
406 Mcewing Drive, Lockland, OH 45215
Local realty services provided by:CENTURY 21 Premiere Properties
406 Mcewing Drive,Lockland, OH 45215
$275,000
- 4 Beds
- 3 Baths
- - sq. ft.
- Single family
- Sold
Listed by: isaac wiggenhorn
Office: dixroad realestate servicesllc513-275-1683
MLS#:1888045
Source:OH_CINCY
Sorry, we are unable to map this address
Price summary
- Price:$275,000
About this home
Welcome home to this impressive 4-bed, 2.5-bath Gem in Lockland! Built in 2020, this massive home should have minimal maintenance for years to come. Enjoy an expansive open-concept main floor designed for seamless everyday living and effortless entertaining. Upstairs, you'll love the ultimate daily convenience of a dedicated second-floor laundry room right where you need it most. Complete with a full basement, attached 2-car garage, and generous space throughout, this incredible property has it all. Schedule your tour today!
Contact an agent
Home facts
- Year built:2020
- Listing ID #:1888045
- Added:40 day(s) ago
- Updated:September 02, 2026 at 04:48 PM
Rooms and interior
- Bedrooms:4
- Total bathrooms:3
- Full bathrooms:2
- Half bathrooms:1
- Rooms Total:9
- Dining Description:Walkout
- Bedroom Description:Bath Adjoins, Walk-in Closet
- Basement Description:Full
Heating and cooling
- Cooling:Central Air
- Heating:Forced Air, Gas
Structure and exterior
- Roof:Shingle
- Year built:2020
- Architectural Style:Tract
- Construction Materials:Brick, Vinyl Siding
- Foundation Description:Poured
- Levels:2 Story
Utilities
- Water:Public
- Sewer:Public Sewer
Finances and disclosures
- Price:$275,000
Parking
- Garage:Yes
- Garage spaces:2
 Information deemed reliable but not guaranteed. The data relating to real estate for sale on this web site comes in part from the Broker Reciprocity program of the Multiple Listing Service of Greater Cincinnati. Real estate listings held by brokerage firms other than CENTURY 21 Premiere Properties are marked with the Broker Reciprocity™ logo (the small house as shown to the left) and detailed information about them includes the name of the listing brokers. 2026, MLS of Greater Cincinnati, Inc. All rights reserved.
New listings near 406 Mcewing Drive
- New
 $249,000Active3 beds 3 baths1,540 sq. ft.
307 Herbert Avenue, Lockland, OH 45215
MLS# 1892247Listed by: THE SIX REALTY, LLC 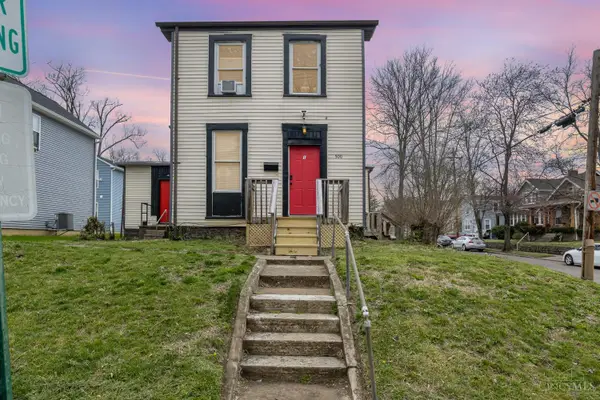 $199,900Active-- beds -- baths2,496 sq. ft.
500 W Wyoming Avenue, Lockland, OH 45215
MLS# 1891257Listed by: KELLER WILLIAMS ADVISORS $229,000Active2 beds 2 baths1,199 sq. ft.
310 Westview Avenue, Lockland, OH 45215
MLS# 1890868Listed by: COLDWELL BANKER REALTY $279,900Active3 beds 2 baths1,084 sq. ft.
415 Pershing Avenue, Lockland, OH 45215
MLS# 1889469Listed by: DOMICILE, INC. $20,000Pending2 beds 1 baths1,218 sq. ft.
618 Mulberry Street, Lockland, OH 45215
MLS# 1886703Listed by: RECORD YEAR REALTY $799,900Active-- beds -- baths
600 W Wyoming Avenue, Lockland, OH 45215
MLS# 1885984Listed by: SIBCY CLINE, INC. $192,400Active3 beds 1 baths1,764 sq. ft.
708 Mclaren Avenue, Lockland, OH 45215
MLS# 1885092Listed by: REAL ESTATE PROFESSIONALS, LLC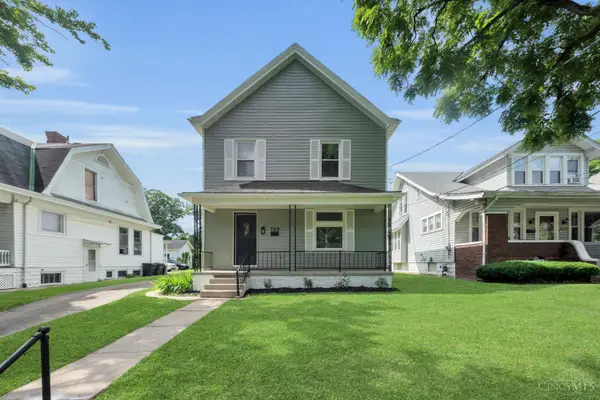 $219,000Active3 beds 2 baths1,290 sq. ft.
509 S Cooper Avenue, Lockland, OH 45215
MLS# 1883112Listed by: KELLER WILLIAMS ADVISORS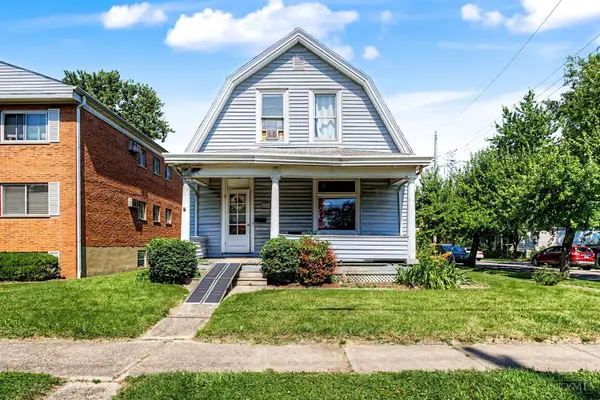 $180,000Active2 beds 2 baths1,430 sq. ft.
228 Central Avenue, Lockland, OH 45215
MLS# 1881375Listed by: REAL OF OHIO


Protect your home and budget from life's surprises with an Assurant Home Warranty, backed by a partner that supports you through every step of homeownership. Explore Plans.
©2026 Century 21 Real Estate LLC. All rights reserved. CENTURY 21®, the CENTURY 21 Logo and C21® are service marks owned by Century 21 Real Estate LLC. Century 21 Real Estate LLC fully supports the principles of the Fair Housing Act and the Equal Opportunity Act. Each office is independently owned and operated. Listing information is deemed reliable but not guaranteed accurate.