
7661 Vandemark Road, Lodi, OH 44254
Local realty services provided by:CENTURY 21 DeAnna Realty
Listed by: sylvia incorvaia
Office: exp realty, llc.
MLS#:5241158
Source:OH_NORMLS
Price summary
- Price:$335,000
- Price per sq. ft.:$159.98
About this home
Welcome to 7661 Vandemark Rd, a spacious 3-bedroom bi-level situated on 3 beautiful acres in Lodi! Offering over 2,000 sq. ft. of living space, this home provides the perfect combination of comfortable indoor living and plenty of outdoor space to enjoy. The property features a large, usable yard with room for recreation, entertaining, gardening and more, along with private wooded acreage where you can relax and enjoy nature. Inside, the large and bright living room flows into the dining area, creating an inviting space for everyday living and easy entertaining. The eat-in kitchen offers plenty of cabinetry and prep space, a pantry, breakfast area and included appliances. All three comfortable bedrooms and a full bathroom are conveniently located on the main level. Downstairs, the spacious walkout family room features a cozy wood burner fireplace and offers even more room to gather and unwind. The lower level also includes a laundry area w/ washer, dryer, utility tub, ample storage space and convenient access to the attached 2-car garage. Outside, enjoy warm-weather days on the back deck or patio overlooking the expansive property. A storage shed provides additional space for lawn equipment and outdoor necessities. With 3 acres offering a wonderful mix of open yard and wooded privacy, there is plenty of room to spread out and make this property your own. Conveniently located just minutes from downtown Lodi with easy access to Routes 224 and 42. A great place to call home!...
Contact an agent
Home facts
- Year built:1978
- Listing ID #:5241158
- Added:3 day(s) ago
- Updated:September 12, 2026 at 02:29 PM
Rooms and interior
- Bedrooms:3
- Total bathrooms:2
- Full bathrooms:2
- Rooms Total:6
- Kitchen Description:Dishwasher, Microwave, Range, Refrigerator
- Living area:2,094 sq. ft.
Heating and cooling
- Cooling:Central Air
- Heating:Baseboard
- Central air:Yes
Structure and exterior
- Roof:Asphalt, Fiberglass
- Year built:1978
- Building area:2,094 sq. ft.
- Lot area:3 Acres
- Lot Features:Wooded/Treed
- Construction Materials:Brick, Wood Siding
- Exterior Features:Deck, Patio, Wooded
- Levels:2 Story
Utilities
- Water:Well
- Sewer:Septic Tank
Finances and disclosures
- Price:$335,000
- Price per sq. ft.:$159.98
- Tax amount:$2,094 (2025)
Features and amenities
- Appliances:Dishwasher, Microwave, Range, Refrigerator, Washer
- Laundry features:Dryer, Washer
Parking
- Parking description:Attached, Garage
- Garage:Yes
- Garage spaces:2

New listings near 7661 Vandemark Road
- New
 $310,000Active4 beds 3 baths1,680 sq. ft.
507 Hinterland Court, Lodi, OH 44254
MLS# 5243666Listed by: OPENDOOR BROKERAGE LLC - New
 $475,000Active6 beds 3 baths2,852 sq. ft.
7878 Prouty Road, Lodi, OH 44254
MLS# 5243419Listed by: BERKSHIRE HATHAWAY HOMESERVICES LUCIEN REALTY - New
 $625,000Active3 beds 3 baths3,376 sq. ft.
7996 Buffham Road, Lodi, OH 44254
MLS# 5243121Listed by: EXP REALTY, LLC. - New
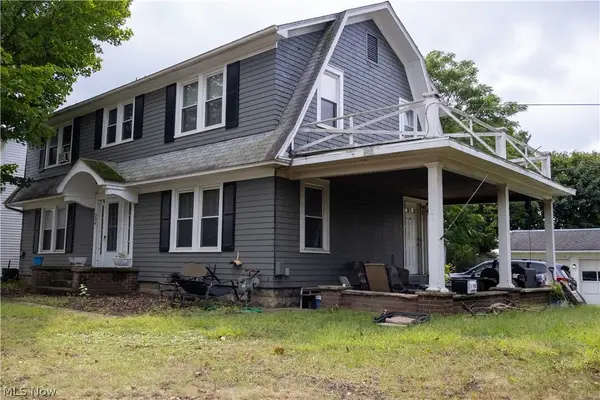 $185,000Active4 beds 2 baths2,112 sq. ft.
304 Wooster Street, Lodi, OH 44254
MLS# 5242819Listed by: REAL OF OHIO  $173,000Pending3 beds 1 baths972 sq. ft.
106 Howe Street, Lodi, OH 44254
MLS# 5239915Listed by: EXP REALTY, LLC. $95,000Pending3.6 Acres
9144 Lodi Road, Lodi, OH 44254
MLS# 5240098Listed by: THE EMERSON GROUP, LLC $249,900Pending3 beds 2 baths2,031 sq. ft.
105 Grove Street, Lodi, OH 44254
MLS# 5238907Listed by: THE EMERSON GROUP, LLC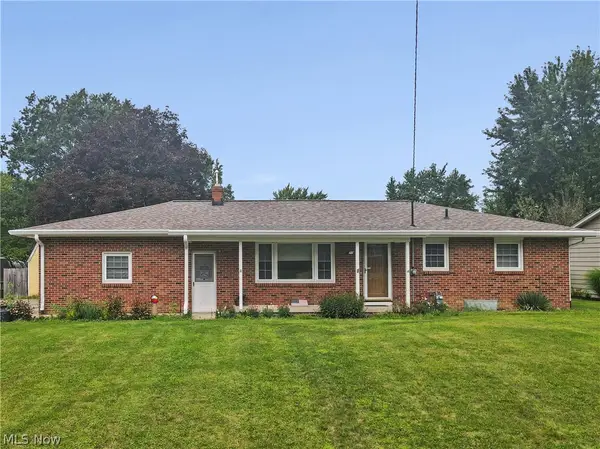 $249,000Pending3 beds 2 baths2,160 sq. ft.
311 Young Drive, Lodi, OH 44254
MLS# 5237221Listed by: KELLER WILLIAMS LEGACY GROUP REALTY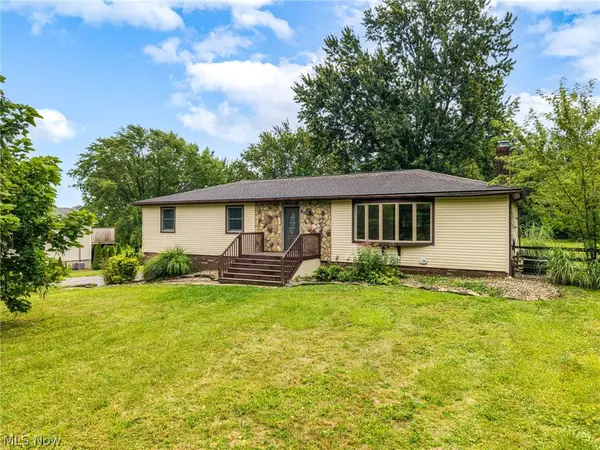 $369,900Pending3 beds 2 baths2,060 sq. ft.
8010 Buffham Road, Lodi, OH 44254
MLS# 5236404Listed by: REAL OF OHIO


Protect your home and budget from life's surprises with an Assurant Home Warranty, backed by a partner that supports you through every step of homeownership. Explore Plans.
©2026 Century 21 Real Estate LLC. All rights reserved. CENTURY 21®, the CENTURY 21 Logo and C21® are service marks owned by Century 21 Real Estate LLC. Century 21 Real Estate LLC fully supports the principles of the Fair Housing Act and the Equal Opportunity Act. Each office is independently owned and operated. Listing information is deemed reliable but not guaranteed accurate.