
7878 Prouty Road, Lodi, OH 44254
Local realty services provided by:CENTURY 21 Premiere Properties
Upcoming open houses
- Sun, Sep 1302:30 pm - 04:30 pm
Listed by: regina l thompson
Office: berkshire hathaway homeservices lucien realty
MLS#:5243419
Source:OH_NORMLS
Price summary
- Price:$475,000
- Price per sq. ft.:$166.55
About this home
Enjoy peaceful rural living at 7878 Prouty Road, a lovingly cared-for property offering exceptional space, flexibility, and numerous updates. Take in beautiful sunrises and sunsets from different locations around the home, including the 600-square-foot screened porch, rear deck, and walk-out concrete patio. The property also includes a 2.5-car garage and a 30' x 40' barn with upgraded electrical service and an added 30' x 32' lean-to, providing plenty of room for vehicles, equipment, storage, hobbies, or a workshop.
The home offers the potential for up to six bedrooms, including a main-level bedroom and a walk-out basement bedroom that could be part of an extended-living suite. Three full bathrooms provide convenience, with one located on each level. The walk-out lower level also features additional living space, a luxury bathroom with a soaking tub and bidet, a laundry area, and direct access to the patio. A second laundry area is conveniently located on the second floor.
The remodeled kitchen features KraftMaid cabinetry and granite countertops. All appliances remain, including the washers and dryers. The property’s outdoor beauty continues with perennial gardens, colorful flowers, fruit trees, and an all-natural pond installed in 2023.
Valuable improvements include a new septic system in 2025, replacement windows throughout, siding in 2015, roof and furnace in 2019, water heater and chip-seal driveway in 2026, network cabling, and more. A special rural property with plenty of room to live, gather, work, and enjoy the scenery throughout the seasons!...
Contact an agent
Home facts
- Year built:1977
- Subdivision & Development:Harrisville
- Listing ID #:5243419
- Added:3 day(s) ago
- Updated:September 12, 2026 at 11:42 PM
Rooms and interior
- Bedrooms:6
- Total bathrooms:3
- Full bathrooms:3
- Rooms Total:10
- Kitchen Description:Dishwasher, Freezer, Microwave, Range, Refrigerator
- Basement:Yes
- Basement Description:Finished, Full, Walk Out Access
- Living area:2,852 sq. ft.
Heating and cooling
- Cooling:Central Air
- Heating:Propane
- Central air:Yes
Structure and exterior
- Roof:Asphalt, Fiberglass
- Year built:1977
- Building area:2,852 sq. ft.
- Lot area:2.01 Acres
- Lot Features:Wooded/Treed
- Architectural Style:Colonial
- Construction Materials:Vinyl Siding
- Exterior Features:Deck, Patio, Porch, Wooded
- Levels:3 Stories
Utilities
- Water:Well
- Sewer:Septic Tank
Finances and disclosures
- Price:$475,000
- Price per sq. ft.:$166.55
- Tax amount:$3,160 (2025)
Features and amenities
- Appliances:Dishwasher, Microwave, Range, Refrigerator, Washer
- Laundry features:Dryer, Washer
- Amenities:Carbon Monoxide Detectors, Smoke Detectors
Parking
- Parking description:Detached, Driveway, Garage
- Garage:Yes
- Garage spaces:2

New listings near 7878 Prouty Road
- New
 $310,000Active4 beds 3 baths1,680 sq. ft.
507 Hinterland Court, Lodi, OH 44254
MLS# 5243666Listed by: OPENDOOR BROKERAGE LLC - New
 $625,000Active3 beds 3 baths3,376 sq. ft.
7996 Buffham Road, Lodi, OH 44254
MLS# 5243121Listed by: EXP REALTY, LLC. - New
 $335,000Active3 beds 2 baths2,094 sq. ft.
7661 Vandemark Road, Lodi, OH 44254
MLS# 5241158Listed by: EXP REALTY, LLC. - New
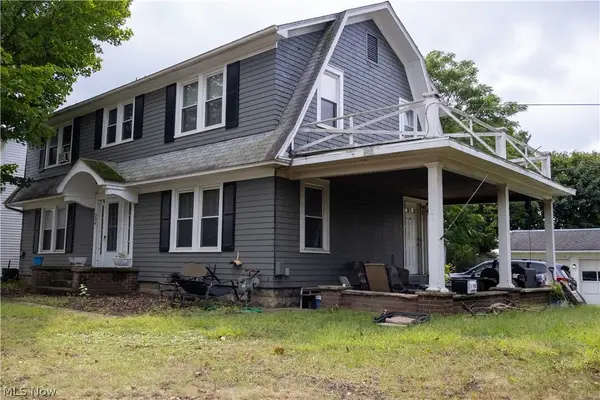 $185,000Active4 beds 2 baths2,112 sq. ft.
304 Wooster Street, Lodi, OH 44254
MLS# 5242819Listed by: REAL OF OHIO  $173,000Pending3 beds 1 baths972 sq. ft.
106 Howe Street, Lodi, OH 44254
MLS# 5239915Listed by: EXP REALTY, LLC. $95,000Pending3.6 Acres
9144 Lodi Road, Lodi, OH 44254
MLS# 5240098Listed by: THE EMERSON GROUP, LLC $249,900Pending3 beds 2 baths2,031 sq. ft.
105 Grove Street, Lodi, OH 44254
MLS# 5238907Listed by: THE EMERSON GROUP, LLC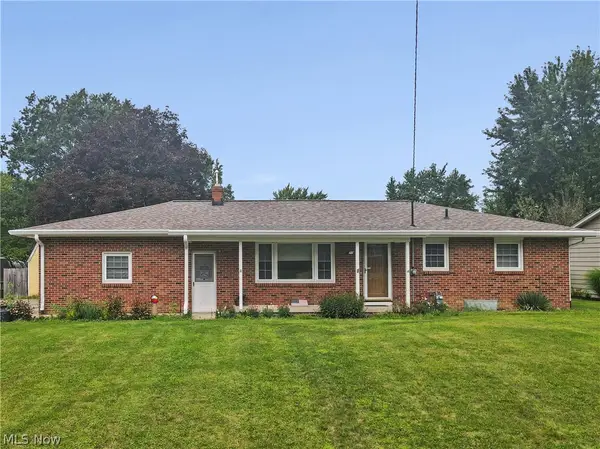 $249,000Pending3 beds 2 baths2,160 sq. ft.
311 Young Drive, Lodi, OH 44254
MLS# 5237221Listed by: KELLER WILLIAMS LEGACY GROUP REALTY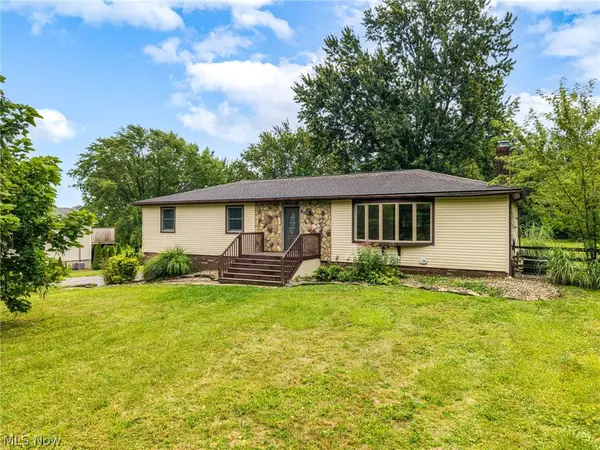 $369,900Pending3 beds 2 baths2,060 sq. ft.
8010 Buffham Road, Lodi, OH 44254
MLS# 5236404Listed by: REAL OF OHIO


Protect your home and budget from life's surprises with an Assurant Home Warranty, backed by a partner that supports you through every step of homeownership. Explore Plans.
©2026 Century 21 Real Estate LLC. All rights reserved. CENTURY 21®, the CENTURY 21 Logo and C21® are service marks owned by Century 21 Real Estate LLC. Century 21 Real Estate LLC fully supports the principles of the Fair Housing Act and the Equal Opportunity Act. Each office is independently owned and operated. Listing information is deemed reliable but not guaranteed accurate.