
7996 Buffham Road, Lodi, OH 44254
Local realty services provided by:CENTURY 21 HomeStar
Listed by: rene kinney, ashley m saxe
Office: exp realty, llc.
MLS#:5243121
Source:OH_NORMLS
Price summary
- Price:$625,000
- Price per sq. ft.:$185.13
About this home
Brand-new septic! Brand-new updated owners suite bathroom! This home has undergone extensive updates from the inside out over the last 10 years, with an emphasis on quality materials, custom craftsmanship, functionality, and storage. The home offers 3 bedrooms with the possibility of 4,, 3 living areas, and 3 full bathrooms with custom finishes and quality fixtures. The open-concept kitchen and main living spaces were designed for entertaining and everyday functionality with barn beams, solid wood accents, a built-in cutting board, mini refrigerator, and thoughtful storage for cookware and kitchen essentials. The spacious owners suite includes a walk-in closet, washer/dryer hookup, soaking tub, tiled shower, and its own sitting room (or additional bedroom) with direct deck access. The split-bedroom layout places the owners suite on one side and 2 substantially sized bedrooms with a full bath on the other, providing privacy and separation. Both bedrooms include custom built-ins, granite surfaces, and high-end craftsmanship. An additional lower-level living room includes a fireplace, full bath, and main laundry room. The true showcase is the backyard, offering a stocked swimming pond with its own beach and power, mature blueberry bushes, established asparagus, and plenty of usable outdoor space. An approx. 968 sq. ft. stamped-concrete patio includes a built-in fire pit, power throughout, and a hot tub hookup, plus a private deck with direct access from the owners suite. Storage includes a 3-car attached tandem garage, 2-car pole-barn garage, and shed. Plumbing is available in garage for an additional half bath, offering the option for an exterior-access bathroom for outdoor gatherings or by potentially converting the third garage bay into a first-floor owners suite, allowing the existing owners suite to function as an in-law or guest suite with separate access. Agent owned...
Contact an agent
Home facts
- Year built:1975
- Subdivision & Development:Harrisville
- Listing ID #:5243121
- Added:3 day(s) ago
- Updated:September 12, 2026 at 02:29 PM
Rooms and interior
- Bedrooms:3
- Total bathrooms:3
- Full bathrooms:3
- Rooms Total:8
- Kitchen Description:Cooktop, Dishwasher, Microwave, Range, Refrigerator
- Basement:Yes
- Basement Description:Partial, Partially Furnished, Sump Pump
- Living area:3,376 sq. ft.
Heating and cooling
- Cooling:Central Air
- Heating:Baseboard, Electric, Forced Air, Gas
- Central air:Yes
Structure and exterior
- Roof:Shingle
- Year built:1975
- Building area:3,376 sq. ft.
- Lot area:1.81 Acres
- Construction Materials:Stone, Vinyl Siding
- Exterior Features:Deck
Utilities
- Water:Public
- Sewer:Septic Tank
Finances and disclosures
- Price:$625,000
- Price per sq. ft.:$185.13
- Tax amount:$4,041 (2025)
Features and amenities
- Appliances:Cooktop, Dishwasher, Microwave, Range, Refrigerator, Washer
- Laundry features:Dryer, Washer
- Amenities:Carbon Monoxide Detectors, Smoke Detectors
Parking
- Parking description:Attached, Detached, Garage
- Garage:Yes
- Garage spaces:5

New listings near 7996 Buffham Road
- New
 $310,000Active4 beds 3 baths1,680 sq. ft.
507 Hinterland Court, Lodi, OH 44254
MLS# 5243666Listed by: OPENDOOR BROKERAGE LLC - New
 $475,000Active6 beds 3 baths2,852 sq. ft.
7878 Prouty Road, Lodi, OH 44254
MLS# 5243419Listed by: BERKSHIRE HATHAWAY HOMESERVICES LUCIEN REALTY - New
 $335,000Active3 beds 2 baths2,094 sq. ft.
7661 Vandemark Road, Lodi, OH 44254
MLS# 5241158Listed by: EXP REALTY, LLC. - New
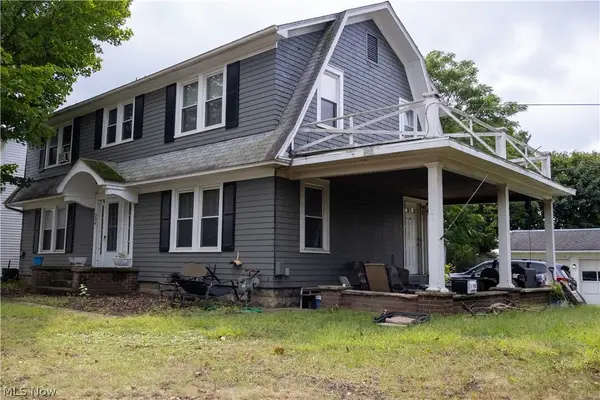 $185,000Active4 beds 2 baths2,112 sq. ft.
304 Wooster Street, Lodi, OH 44254
MLS# 5242819Listed by: REAL OF OHIO  $173,000Pending3 beds 1 baths972 sq. ft.
106 Howe Street, Lodi, OH 44254
MLS# 5239915Listed by: EXP REALTY, LLC. $95,000Pending3.6 Acres
9144 Lodi Road, Lodi, OH 44254
MLS# 5240098Listed by: THE EMERSON GROUP, LLC $249,900Pending3 beds 2 baths2,031 sq. ft.
105 Grove Street, Lodi, OH 44254
MLS# 5238907Listed by: THE EMERSON GROUP, LLC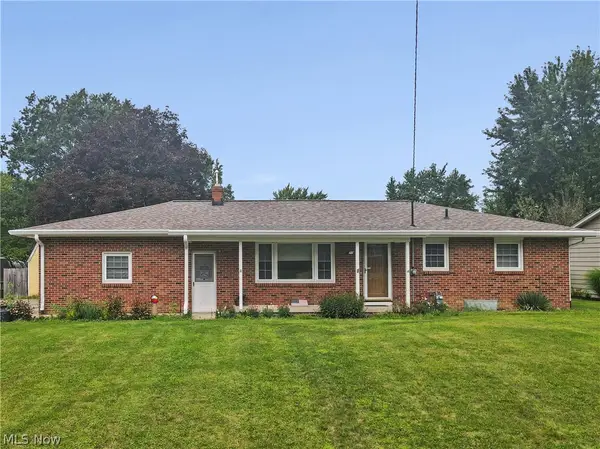 $249,000Pending3 beds 2 baths2,160 sq. ft.
311 Young Drive, Lodi, OH 44254
MLS# 5237221Listed by: KELLER WILLIAMS LEGACY GROUP REALTY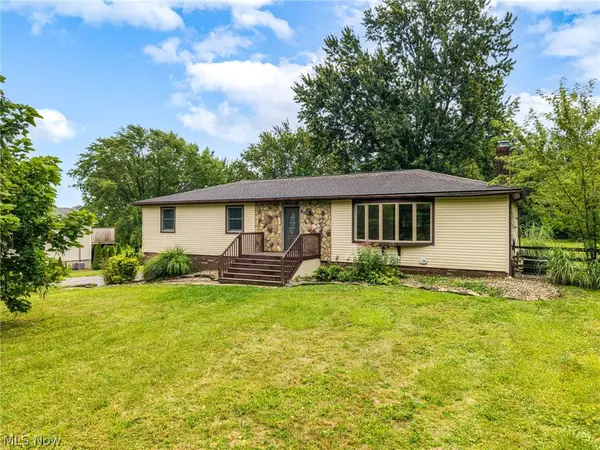 $369,900Pending3 beds 2 baths2,060 sq. ft.
8010 Buffham Road, Lodi, OH 44254
MLS# 5236404Listed by: REAL OF OHIO


Protect your home and budget from life's surprises with an Assurant Home Warranty, backed by a partner that supports you through every step of homeownership. Explore Plans.
©2026 Century 21 Real Estate LLC. All rights reserved. CENTURY 21®, the CENTURY 21 Logo and C21® are service marks owned by Century 21 Real Estate LLC. Century 21 Real Estate LLC fully supports the principles of the Fair Housing Act and the Equal Opportunity Act. Each office is independently owned and operated. Listing information is deemed reliable but not guaranteed accurate.