16961 Harble Griffith Road, Logan, OH 43138
Local realty services provided by:CENTURY 21 DeAnna Realty
16961 Harble Griffith Road,Logan, OH 43138
$1,150,000
- 3 Beds
- 3 Baths
- 2,352 sq. ft.
- Single family
- Coming Soon
Listed by: karen m parker, douglas a parker
Office: sorrell & company, inc.614-488-0707
MLS#:226035775
Source:OH_CBR
Price summary
- Price:$1,150,000
- Price per sq. ft.:$760.58
About this home
Unique home plus creative possibilities! Heart of Hocking Hills location, occupied by a vintage ranch main house, spacious event center-type building, acreage with site(s) development potential, established LTR home, pond & parking space, just minimal minutes away from parks and more!
The Ranch home includes a lower suite space plus kitchen and walkout, the large master suite featuring walkout and sunroom or den, wraparound view-tiful decking, along with garage plus work-storage space. There's also newer appliances, metal roof, HVAC, and whole-house generator.
The unique 32x65 Center building, with its rustic charm, has been used for educational and business purposes, and includes some furnishings and well as two bathrooms, plus two large side lofts as well as prep and presentation areas. There's also a full covered porch up front with three entry doors, large side patio, and a main metal roof.
Up the hill behind the home and Center you'll find much more of the heavily-wooded 11+ acres, offering a possible build site as things level off. There you'll also find a raised hunting shack.
Also to the rear of the home, the pond area includes a fountain and gazebo deck. You'll also appreciate cut trails around the property, including one that leads to a small waterfall.
The driveway has just been re-finished, and on either side of road entrance point you'll find a double-sized manufactured ranch home (on foundation) with 3 BR/2BA and large garage (currently rented full-time), as well as a second site formerly used for a dwelling that now is cleared and presents another development possibility. *Visual tours Coming Soon*...
Contact an agent
Home facts
- Year built:1989
- Subdivision & Development:Hocking Hills
- Listing ID #:226035775
- Updated:September 19, 2026 at 01:07 AM
Rooms and interior
- Bedrooms:3
- Total bathrooms:3
- Full bathrooms:3
- Flooring:Carpet, Vinyl
- Basement:Yes
- Basement Description:Egress Window(s)
- Living area:2,352 sq. ft.
Heating and cooling
- Heating:Forced Air, Heat Pump, Heating, Propane
- Central air:Yes
Structure and exterior
- Year built:1989
- Building area:2,352 sq. ft.
- Lot area:11.27 Acres
- Lot Features:Ravine Lot, Water View, Wooded
- Exterior Features:Waste Tr/Sys
Finances and disclosures
- Price:$1,150,000
- Price per sq. ft.:$760.58
- Tax amount:$4,433
Parking
- Parking description:Attached Garage
- Garage:Yes
New listings near 16961 Harble Griffith Road
- New
 $64,900Active2 beds 1 baths696 sq. ft.
1045 Homer Street, Logan, OH 43138
MLS# 226035702Listed by: WALKER TIU REAL ESTATE GROUP - Open Sun, 2 to 4pmNew
 $625,000Active3 beds 2 baths1,528 sq. ft.
14572 Hock Hocking Road, Logan, OH 43138
MLS# 226035652Listed by: E-MERGE REAL ESTATE EXCELLENCE - New
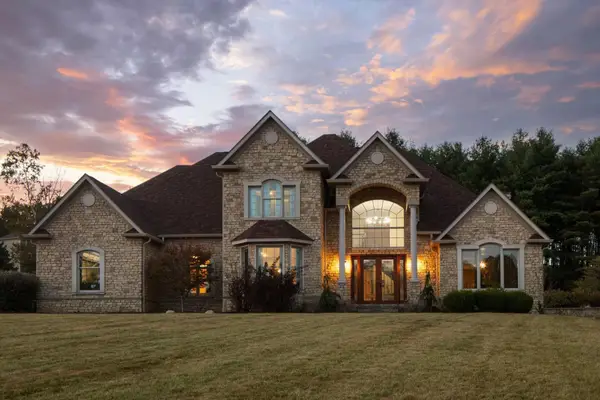 $1,500,000Active5 beds 5 baths7,204 sq. ft.
14872 Mercia Lane, Logan, OH 43138
MLS# 226035383Listed by: RED 1 REALTY - New
 $460,000Active41.05 Acres
0 State Route 595, Logan, OH 43138
MLS# 226035364Listed by: BAUER REALTY & AUCTIONS - New
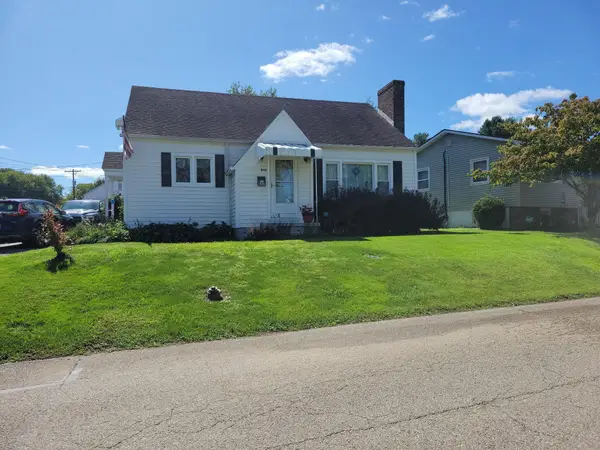
 $289,900Active3 beds 1 baths2,142 sq. ft.
840 Baird Street, Logan, OH 43138
MLS# 226035094Listed by: CENTURY 21 HOMESTAR - New
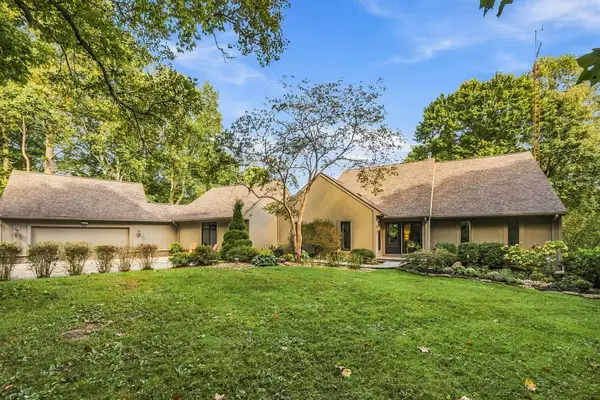 $749,999Active3 beds 3 baths2,903 sq. ft.
13464 State Route 664 S, Logan, OH 43138
MLS# 226035165Listed by: HOWARD HANNA REAL ESTATE SERV - New
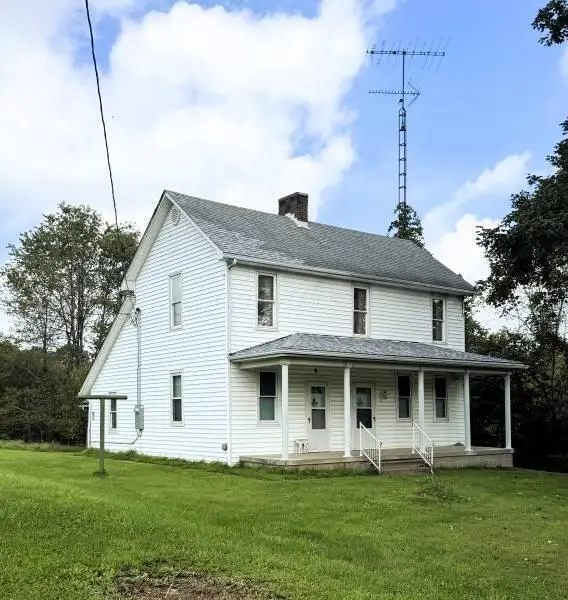 $599,000Active3 beds 1 baths1,536 sq. ft.
11555 State Route 93 N, Logan, OH 43138
MLS# 226035088Listed by: ANDERSON & CO. OHIO, LLC - New
 $444,000Active5 beds 2 baths1,701 sq. ft.
18596 Harble Griffith Road, Logan, OH 43138
MLS# 226034890Listed by: HOWARD HANNA REAL ESTATE SVCS - New
 $130,000Active3 beds 1 baths1,120 sq. ft.
20761 Rauber Road, Logan, OH 43138
MLS# 226034832Listed by: KELLER WILLIAMS GREATER COLS


Protect your home and budget from life's surprises with an Assurant Home Warranty, backed by a partner that supports you through every step of homeownership. Explore Plans.
©2026 Century 21 Real Estate LLC. All rights reserved. CENTURY 21®, the CENTURY 21 Logo and C21® are service marks owned by Century 21 Real Estate LLC. Century 21 Real Estate LLC fully supports the principles of the Fair Housing Act and the Equal Opportunity Act. Each office is independently owned and operated. Listing information is deemed reliable but not guaranteed accurate.