729 Glenwood Drive, Logan, OH 43138
Local realty services provided by:CENTURY 21 Capital GOLD
729 Glenwood Drive,Logan, OH 43138
$319,900
- 4 Beds
- 2 Baths
- 1,860 sq. ft.
- Single family
- Active
Listed by: amanda myers, jamie nihiser
Office: rock house realty llc.614-245-8267
MLS#:226028285
Source:OH_CBR
Price summary
- Price:$319,900
- Price per sq. ft.:$171.99
About this home
Check out this meticulously maintained 3-level split centrally located on the hilltop of Logan, Ohio. offering 4 bedrooms and 1.5 bathrooms. A home that is truly move in ready!
Designed with both comfort and entertaining in mind, the open-concept living room and kitchen create the perfect gathering space. The Kitchen features beautiful granite countertops, plenty of cabinet storage, and a functional layout for everyday living. The living room also boasts a cozy fireplace making those chilly winter evenings even more inviting.
Step outside onto the walkout deck and enjoy your own private backyard- perfect for relaxing, grilling, or spending time with family and friends.
The upper level offers 3 bedrooms, providing privacy away from the main living area. Downstairs, you'll find a spacious second living room with another fireplace, along with a 4th bedroom, making it an ideal space for guests, a home office, or a growing family.
Additional features include an oversized one-car garage with plenty of room for parking and extra storage.
And a new roof in 2024!
This home you won't want to miss!...
Contact an agent
Home facts
- Year built:1960
- Listing ID #:226028285
- Added:46 day(s) ago
- Updated:September 12, 2026 at 03:08 PM
Rooms and interior
- Bedrooms:4
- Total bathrooms:2
- Full bathrooms:1
- Half bathrooms:1
- Flooring:Carpet
- Basement:Yes
- Basement Description:Partial
- Living area:1,860 sq. ft.
Heating and cooling
- Heating:Forced Air, Heating
- Central air:Yes
Structure and exterior
- Year built:1960
- Building area:1,860 sq. ft.
- Lot area:0.4 Acres
Finances and disclosures
- Price:$319,900
- Price per sq. ft.:$171.99
- Tax amount:$3,016
Parking
- Parking description:Attached Garage, On Street, Side Load
- Garage:Yes
New listings near 729 Glenwood Drive
- New
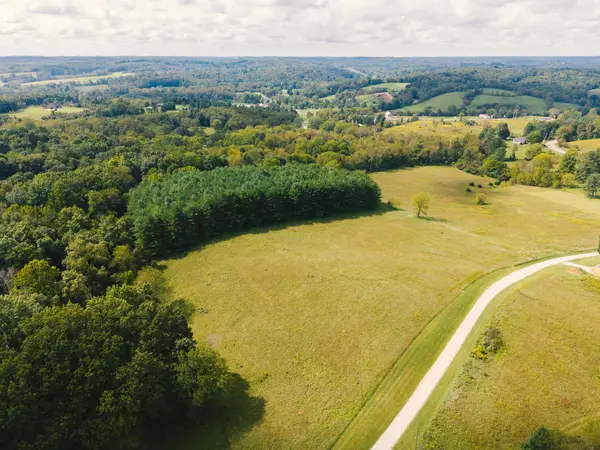 $240,000Active9.51 Acres
13684 Ohio 664, Logan, OH 43138
MLS# 226034827Listed by: ROCK HOUSE REALTY LLC - New
 $130,000Active3 beds 1 baths1,120 sq. ft.
20761 Rauber Road, Logan, OH 43138
MLS# 226034832Listed by: KELLER WILLIAMS GREATER COLS - New
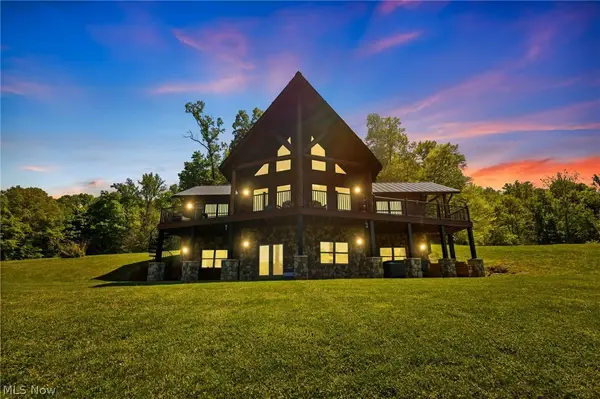 $1,399,999Active4 beds 4 baths
32929 Mann Road, Logan, OH 43138
MLS# 5243865Listed by: ROCK HOUSE REALTY LLC - New
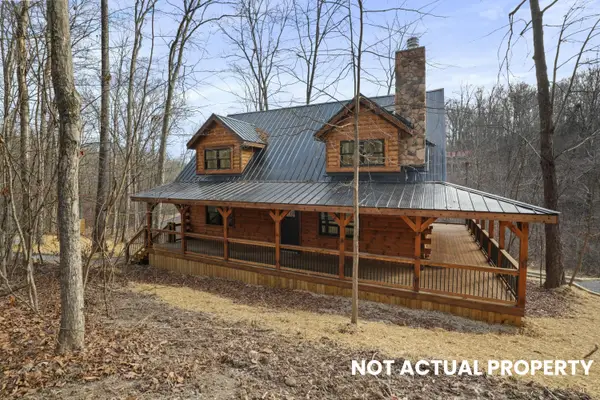 $975,000Active3 beds 4 baths2,468 sq. ft.
0 Hawthorne Way, Logan, OH 43138
MLS# 226034320Listed by: THE BROKERAGE HOUSE - New
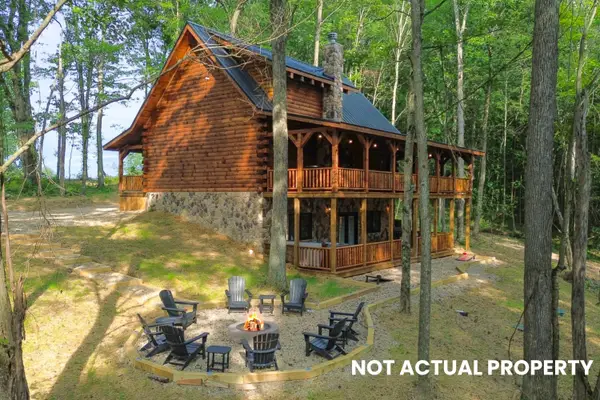 $995,000Active3 beds 4 baths2,468 sq. ft.
0 Hawthorne Way, Logan, OH 43138
MLS# 226034323Listed by: THE BROKERAGE HOUSE - New

 $147,500Active1 beds 2 baths696 sq. ft.
996 3rd Street, Logan, OH 43138
MLS# 226034312Listed by: CENTURY 21 HOMESTAR - New
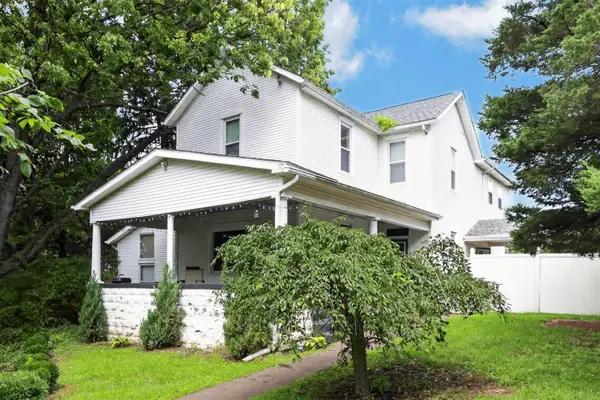 $339,900Active5 beds 3 baths2,936 sq. ft.
352 Mound Street, Logan, OH 43138
MLS# 226033969Listed by: WALKER TIU REAL ESTATE GROUP - New
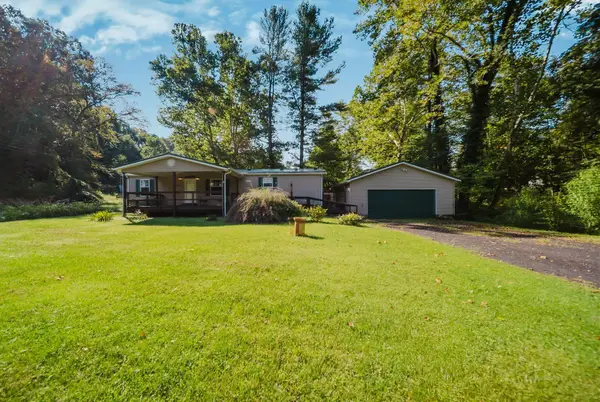 $325,000Active3 beds 2 baths1,248 sq. ft.
13534 Hildebrandt Road, Logan, OH 43138
MLS# 226033725Listed by: EXP REALTY, LLC - New
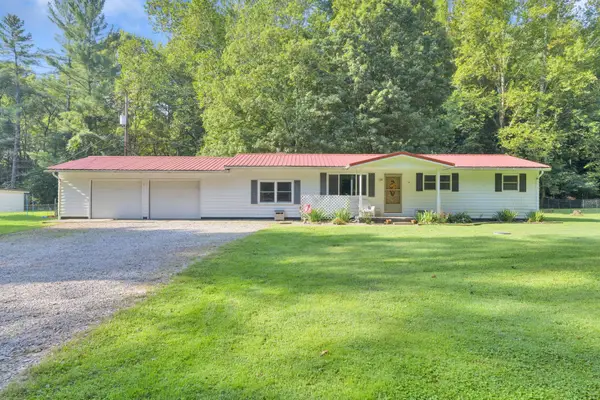 $275,000Active3 beds 1 baths1,296 sq. ft.
33477 Till Road, Logan, OH 43138
MLS# 226033676Listed by: WALKER TIU REAL ESTATE GROUP - New
 $159,000Active8.03 Acres
14132 Old Mcarthur Road, Logan, OH 43138
MLS# 226033645Listed by: RE/MAX REVEALTY


Protect your home and budget from life's surprises with an Assurant Home Warranty, backed by a partner that supports you through every step of homeownership. Explore Plans.
©2026 Century 21 Real Estate LLC. All rights reserved. CENTURY 21®, the CENTURY 21 Logo and C21® are service marks owned by Century 21 Real Estate LLC. Century 21 Real Estate LLC fully supports the principles of the Fair Housing Act and the Equal Opportunity Act. Each office is independently owned and operated. Listing information is deemed reliable but not guaranteed accurate.