
1043 Margate Circle, London, OH 43140
Local realty services provided by:CENTURY 21 DeAnna Realty
1043 Margate Circle,London, OH 43140
$379,000
- 4 Beds
- 3 Baths
- 2,248 sq. ft.
- Single family
- Active
Listed by: abbey brown
Office: real of ohio855-450-0442
MLS#:226039499
Source:OH_CBR
Price summary
- Price:$379,000
- Price per sq. ft.:$168.59
About this home
Welcome to this beautifully maintained two-story, on a 0.23-acre lot! The heart of the home is the stunning renovated kitchen, featuring white shaker cabinetry, quartz countertops, subway tile backsplash, and an oversized island. Durable luxury vinyl plank flooring flows through the main level, and the kitchen opens to a spacious family room, making everyday living and entertaining easy. Sliding glass doors lead out to a poured concrete patio and a fully fenced backyard. A separate dining room is ready for dinner parties and holiday gatherings, while the front living room is filled with natural light from oversized windows.
Upstairs, you'll find four generous bedrooms, including the primary suite with its own newly renovated private bath (with freestanding tub). Peace of mind comes with newer mechanicals and roof.
Move-in ready with style, space, and the big-ticket items already done. Schedule your showing today! ***
(Kitchen 2022, Windows 2021, Primary Bathroom 2025, Siding 2023, Roof 2018, Furnace 2016)...
Contact an agent
Home facts
- Year built:2001
- Subdivision & Development:Amherst Meadows
- Listing ID #:226039499
- Added:7 day(s) ago
- Updated:October 24, 2026 at 03:04 PM
Rooms and interior
- Bedrooms:4
- Total bathrooms:3
- Full bathrooms:2
- Half bathrooms:1
- Flooring:Carpet, Vinyl
- Basement:Yes
- Basement Description:Partial
- Living area:2,248 sq. ft.
Heating and cooling
- Heating:Forced Air, Heating
- Central air:Yes
Structure and exterior
- Year built:2001
- Building area:2,248 sq. ft.
- Lot area:0.23 Acres
Finances and disclosures
- Price:$379,000
- Price per sq. ft.:$168.59
- Tax amount:$2,838
Parking
- Parking description:Attached Garage
- Garage:Yes
New listings near 1043 Margate Circle
- New
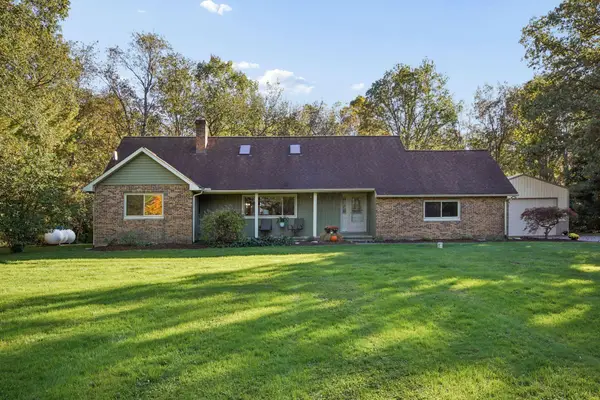 $639,000Active4 beds 4 baths2,219 sq. ft.
3351 Payne Thompson Road, London, OH 43140
MLS# 226040486Listed by: ANDERSON & CO. OHIO, LLC - Open Sun, 2 to 4pmNew
 $299,900Active3 beds 2 baths1,430 sq. ft.
2565 Old Us Highway 40 Nw, London, OH 43140
MLS# 226040283Listed by: KELLER WILLIAMS CONSULTANTS - New
 $289,900Active2 beds 2 baths1,474 sq. ft.
41 Arlington Avenue, London, OH 43140
MLS# 226040093Listed by: WALLS & BENNETT REALTY - New
 $599,900Active3 beds 2 baths3,054 sq. ft.
1520 State Route 29 Ne, London, OH 43140
MLS# 226039837Listed by: KEY REALTY - New
 $299,900Active3 beds 1 baths1,200 sq. ft.
254 Washington Avenue, London, OH 43140
MLS# 226039478Listed by: WALLS & BENNETT REALTY - New
 $559,000Active3 beds 2 baths1,620 sq. ft.
4425 Rosedale Milford Center Road, London, OH 43140
MLS# 226039448Listed by: RED 1 REALTY - New
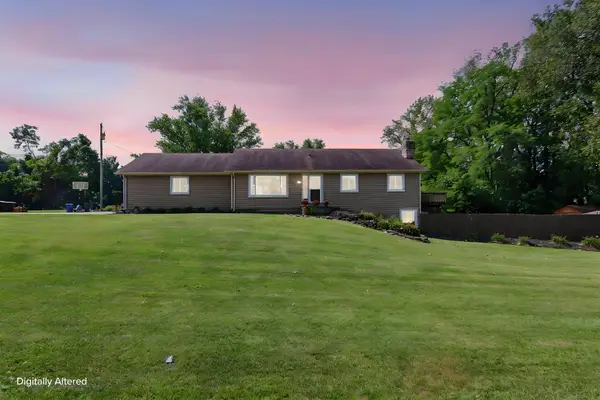 $499,900Active4 beds 3 baths2,533 sq. ft.
2579 Karok Drive #24-00651.000, London, OH 43140
MLS# 1049166Listed by: E-MERGE REAL ESTATE - New
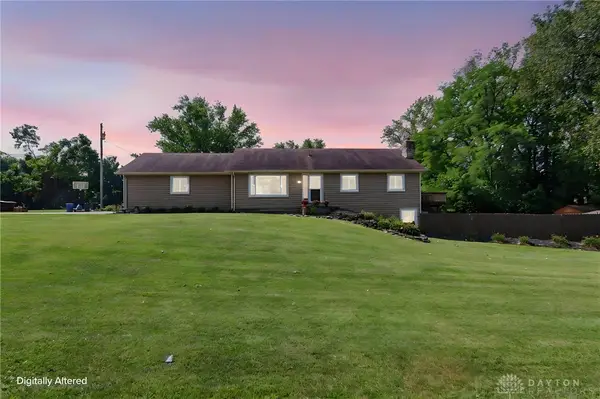 $499,900Active4 beds 2 baths2,070 sq. ft.
2579 Karok Drive, London, OH 43140
MLS# 968691Listed by: E-MERGE REAL ESTATE - New
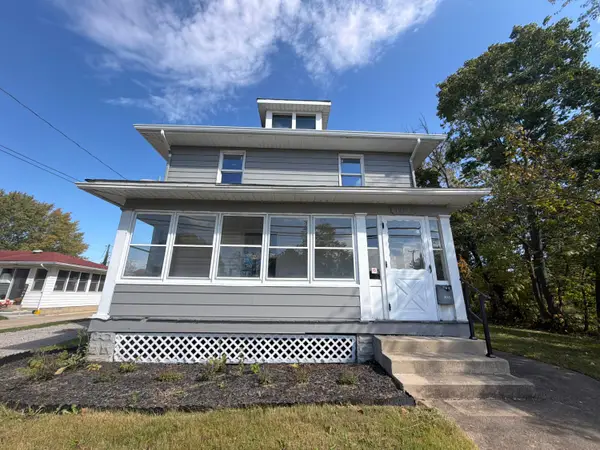 $260,000Active3 beds 2 baths1,512 sq. ft.
160 Elm Street, London, OH 43140
MLS# 226039048Listed by: OPENDOOR BROKERAGE LLC


Protect your home and budget from life's surprises with an Assurant Home Warranty, backed by a partner that supports you through every step of homeownership. Explore Plans.
©2026 Century 21 Real Estate LLC. All rights reserved. CENTURY 21®, the CENTURY 21 Logo and C21® are service marks owned by Century 21 Real Estate LLC. Century 21 Real Estate LLC fully supports the principles of the Fair Housing Act and the Equal Opportunity Act. Each office is independently owned and operated. Listing information is deemed reliable but not guaranteed accurate.