
531 Markley Road, London, OH 43140
Local realty services provided by:CENTURY 21 The Gene Group
Listed by: liz finchum
Office: re/max leading edge
MLS#:1049623
Source:OH_WRIST
Price summary
- Price:$359,900
- Price per sq. ft.:$314.6
About this home
Country Living on 5 Beautiful Acres in Madison County!
Welcome to this spacious split-level home situated on 5 scenic acres with mature trees on Markley Road in Madison County, within
the London City School District! Offering the perfect blend of privacy, space, and country charm, this property is full of potential and
ready for its next owner to make it their own.
The upper level features 3 bedrooms, 2 full bathrooms, and a fully applianced eat-in kitchen with plenty of room for everyday living.
The lower level offers additional living space, including a cozy family room with a wood-burning fireplace, a dedicated office, and a
convenient mudroom/laundry room.
Additional features include a 2-car attached garage and a rear deck overlooking the beautiful, tree-lined backyard--perfect for
relaxing, entertaining, or simply enjoying the peaceful country setting.
With 5 acres of mature trees and room to spread out, this property offers endless possibilities to create your own private retreat.
Being sold AS IS, this home is ready for your personal touches and updates to make it truly shine.
Don't miss this opportunity to enjoy country living in the London City School District. Schedule your private showing today!...
Contact an agent
Home facts
- Year built:1976
- Listing ID #:1049623
- Added:1 day(s) ago
- Updated:November 06, 2026 at 10:58 PM
Rooms and interior
- Bedrooms:3
- Total bathrooms:2
- Full bathrooms:2
- Kitchen Description:Dishwasher, Electric Water Heater, Gas Water Heater, Range, Refrigerator
- Basement Description:Block, Finished, Full
- Living area:1,144 sq. ft.
Heating and cooling
- Cooling:Central Air
- Heating:Forced Air, Propane
Structure and exterior
- Year built:1976
- Building area:1,144 sq. ft.
- Lot area:5 Acres
- Lot Features:Residential Lot, Wooded
- Construction Materials:Brick, Stucco
- Exterior Features:Deck
- Foundation Description:Block
- Levels:2 Story
Utilities
- Water:Well
- Sewer:Septic Tank
Finances and disclosures
- Price:$359,900
- Price per sq. ft.:$314.6
- Tax amount:$3,483 (2025)
Features and amenities
- Appliances:Dishwasher, Electric Water Heater, Gas Water Heater, Range, Refrigerator
- Amenities:Deck
Parking
- Parking description:Attached
- Garage spaces:2
New listings near 531 Markley Road
- New
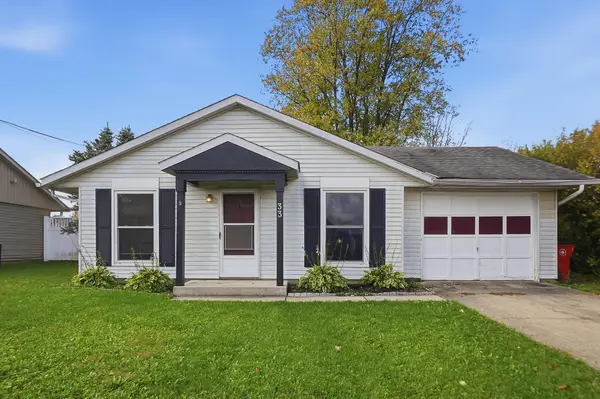 $199,900Active3 beds 1 baths975 sq. ft.
33 Birchwood Drive, London, OH 43140
MLS# 226042262Listed by: CUTLER REAL ESTATE - New
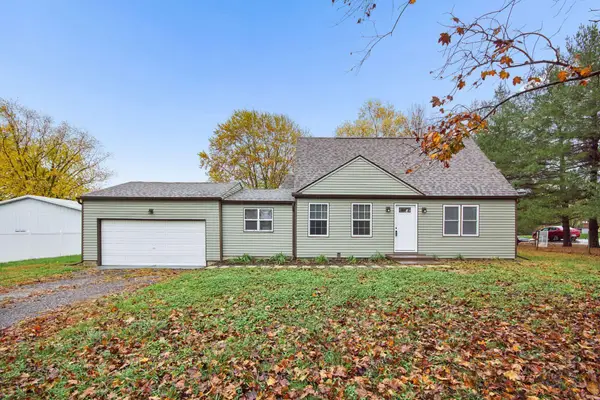 $349,900Active4 beds 2 baths1,047 sq. ft.
6238 Graessle Road, London, OH 43140
MLS# 226042102Listed by: COLDWELL BANKER REALTY - New
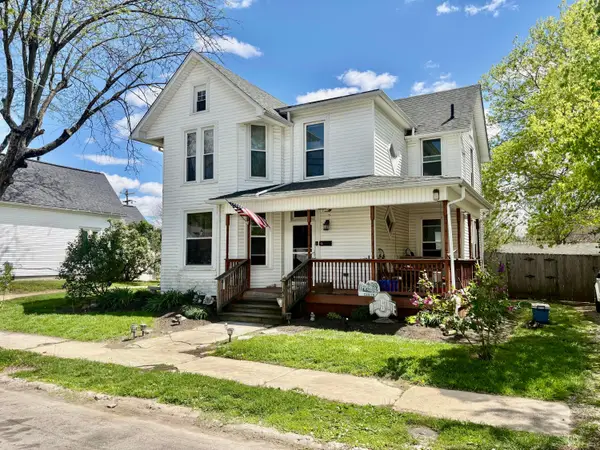 $200,000Active3 beds 2 baths2,160 sq. ft.
122 Logan Avenue, London, OH 43140
MLS# 226042065Listed by: RE/MAX LEADING EDGE - New
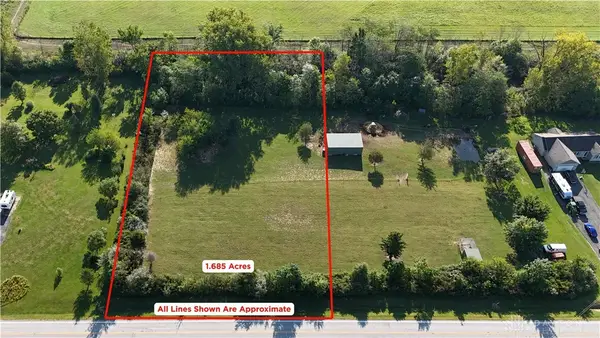 $149,000Active1.69 Acres
0 State Route 187, London, OH 43140
MLS# 972593Listed by: RE/MAX LEADING EDGE - New
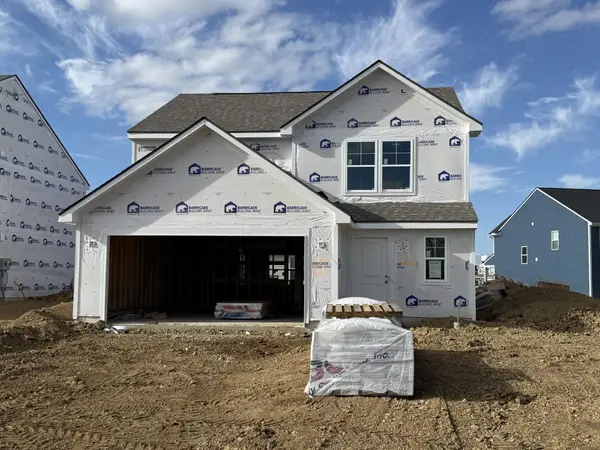 $339,990Active3 beds 3 baths1,879 sq. ft.
229 Maddoxx Drive, London, OH 43140
MLS# 226041941Listed by: HOWARD HANNAREALESTATESERVICES - New
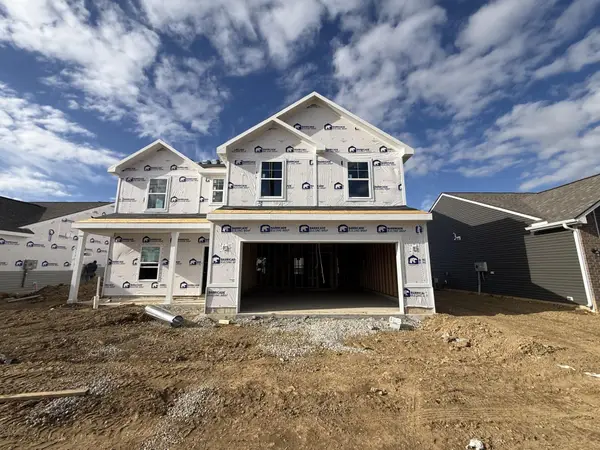 $379,990Active5 beds 3 baths2,656 sq. ft.
223 Maddoxx Drive, London, OH 43140
MLS# 226041944Listed by: HOWARD HANNAREALESTATESERVICES - New
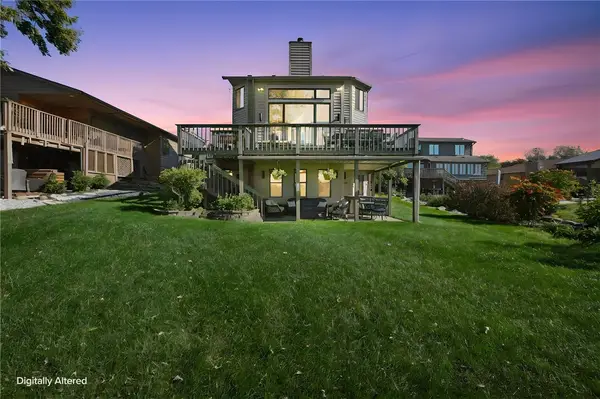 $925,000Active3 beds 4 baths3,140 sq. ft.
1200 E Choctaw Drive, London, OH 43140
MLS# 972474Listed by: E-MERGE REAL ESTATE - Open Sun, 2 to 4pmNew
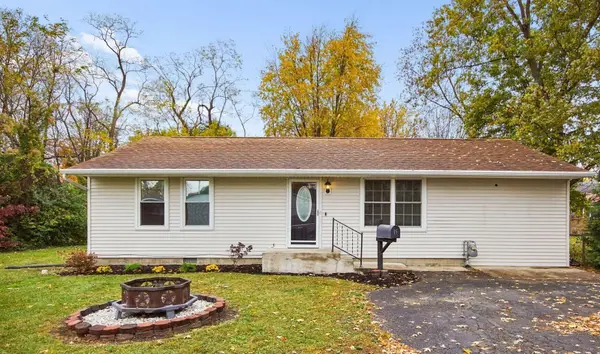 $242,500Active3 beds 2 baths1,104 sq. ft.
15 Clark Street, London, OH 43140
MLS# 226041741Listed by: COLDWELL BANKER REALTY - New
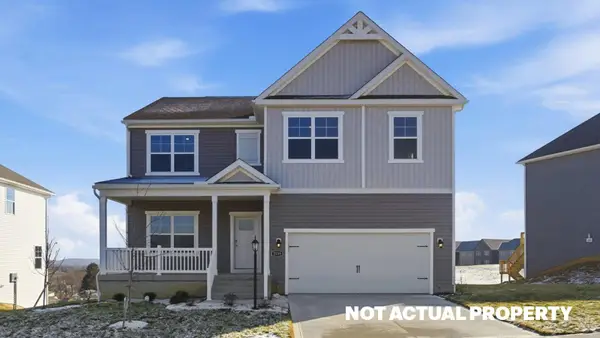 $406,487Active5 beds 3 baths2,600 sq. ft.
1263 Eagleton Boulevard, London, OH 43140
MLS# 226041714Listed by: D.R. HORTON REALTY OF OHIO, IN


Protect your home and budget from life's surprises with an Assurant Home Warranty, backed by a partner that supports you through every step of homeownership. Explore Plans.
©2026 Century 21 Real Estate LLC. All rights reserved. CENTURY 21®, the CENTURY 21 Logo and C21® are service marks owned by Century 21 Real Estate LLC. Century 21 Real Estate LLC fully supports the principles of the Fair Housing Act and the Equal Opportunity Act. Each office is independently owned and operated. Listing information is deemed reliable but not guaranteed accurate.