
1030 W 29th Street, Lorain, OH 44052
Local realty services provided by:CENTURY 21 DeAnna Realty
1030 W 29th Street,Lorain, OH 44052
$170,000
- 3 Beds
- 2 Baths
- - sq. ft.
- Single family
- Closed
Listed by: james carter, sam ohler
Office: re/max transitions
MLS#:5229920
Source:OH_NORMLS
Price summary
- Price:$170,000
About this home
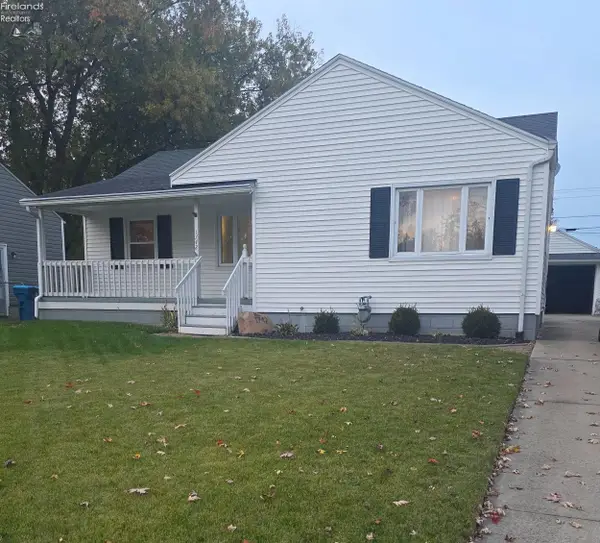
Welcome to 1030 W. 29th Street in Lorain! This charming, handicap-accessible ranch offers a functional layout, tasteful updates, and comfortable one-floor living with additional finished space below.
As you enter, you're welcomed into a bright and inviting living room featuring beautiful hardwood flooring that adds warmth and character to the space. The living room flows seamlessly into the updated kitchen, where you'll find durable luxury vinyl tile (LVT) flooring, granite countertops, and plenty of workspace for preparing meals and entertaining guests.
Adjacent to the kitchen is the dining room, complete with hardwood floors and a large picture window overlooking the front yard, creating the perfect setting to enjoy meals while taking in the natural light.
Down the hallway, you'll discover the home's private sleeping quarters, which include three well-appointed bedrooms and a full bathroom. The first bedroom features hardwood flooring, the second offers easy-care LVT flooring, and the spacious primary bedroom is finished with soft carpeting for added comfort.
The lower level provides even more versatility with a second full bathroom, a dedicated laundry area, and additional space ready to accommodate your storage, recreation, or hobby needs.
Accessibility is a standout feature of this home, with a wheelchair ramp providing convenient access through the front entrance, making it an excellent option for a variety of lifestyles.
Conveniently located near schools, parks, shopping, and local amenities, this move-in-ready home combines comfort, accessibility, and value. Don't miss your opportunity to make 1030 W. 29th Street your next home—schedule your private showing today!...
Contact an agent
Home facts
- Year built:1957
- Subdivision & Development:Highland Blvd
- Listing ID #:5229920
- Added:97 day(s) ago
- Updated:October 28, 2026 at 06:15 AM
Rooms and interior
- Bedrooms:3
- Total bathrooms:2
- Full bathrooms:2
- Rooms Total:5
- Basement:Yes
- Basement Description:Partially Furnished
Heating and cooling
- Cooling:Central Air
- Heating:Forced Air
- Central air:Yes
Structure and exterior
- Roof:Asphalt, Fiberglass
- Year built:1957
- Architectural Style:Ranch
- Construction Materials:Vinyl Siding, Wood Siding
- Levels:1 Story, 1 Story
Utilities
- Water:Public
- Sewer:Public Sewer
Finances and disclosures
- Price:$170,000
- Tax amount:$3,216 (2025)
Parking
- Parking description:Detached, Driveway, Garage
- Garage:Yes
- Garage spaces:1

New listings near 1030 W 29th Street
- New
 $414,555Active3 beds 4 baths3,264 sq. ft.
6045 Audriana Way, Lorain, OH 44053
MLS# 5255957Listed by: KELLER WILLIAMS CITYWIDE - New
 $135,000Active3 beds 2 baths996 sq. ft.
1742 W 12th, Lorain, OH 44052
MLS# 20264375Listed by: RUSSELL REAL ESTATE SERVICES - SANDUSKY - New
 $149,900Active3 beds 2 baths1,290 sq. ft.
418 W 17th Street, Lorain, OH 44052
MLS# 5256545Listed by: RE/MAX INFINITY - New
 $129,000Active3 beds 1 baths1,234 sq. ft.
1762 Oakdale Avenue, Lorain, OH 44052
MLS# 5256551Listed by: RE/MAX INFINITY - New
 $164,900Active4 beds 1 baths1,052 sq. ft.
2024 Homewood Drive, Lorain, OH 44055
MLS# 5256233Listed by: RUSSELL REAL ESTATE SERVICES - New
 $139,900Active3 beds 1 baths1,338 sq. ft.
1118 W 8th Street, Lorain, OH 44052
MLS# 5256402Listed by: RE/MAX INFINITY - New
 $150,000Active3 beds 1 baths1,374 sq. ft.
3015 Riverside Drive, Lorain, OH 44055
MLS# 5256172Listed by: RUSSELL REAL ESTATE SERVICES - New
 $99,500Active3 beds 1 baths1,196 sq. ft.
1020 W 19th Street, Lorain, OH 44052
MLS# 5255651Listed by: RE/MAX ABOVE & BEYOND - New
 $85,000Active5 beds 2 baths2,464 sq. ft.
308 Florida Avenue, Lorain, OH 44052
MLS# 5250077Listed by: RE/MAX ABOVE & BEYOND - Open Sun, 10:30am to 12pmNew
 $234,900Active3 beds 2 baths
1719 Narragansett Boulevard, Lorain, OH 44053
MLS# 5254810Listed by: RUSSELL REAL ESTATE SERVICES


Protect your home and budget from life's surprises with an Assurant Home Warranty, backed by a partner that supports you through every step of homeownership. Explore Plans.
©2026 Century 21 Real Estate LLC. All rights reserved. CENTURY 21®, the CENTURY 21 Logo and C21® are service marks owned by Century 21 Real Estate LLC. Century 21 Real Estate LLC fully supports the principles of the Fair Housing Act and the Equal Opportunity Act. Each office is independently owned and operated. Listing information is deemed reliable but not guaranteed accurate.