
1134 W 29th Street, Lorain, OH 44052
Local realty services provided by:CENTURY 21 HomeStar
Listed by: mathew p chase, danielle n sutcliffe
Office: keller williams greater metropolitan
MLS#:5256818
Source:OH_NORMLS
Price summary
- Price:$249,900
- Price per sq. ft.:$125.7
About this home
Prepare to be blown away by this beautiful colonial that has been in the same family since it was built! Meticulously maintained and thoughtfully updated from top to bottom, this home shows the love and care invested over the years. Step inside the welcoming foyer and you'll immediately notice the character throughout, from the crown molding and rounded fireplace to the tasteful wallpaper, and abundance of natural light throughout. The updated kitchen has timeless finishes with quartz countertops, ceiling-height cabinets, open shelving, a breakfast bar with a large window, and plenty of counter and storage space. The first-floor addition offers so much flexibility as a primary suite, in-law suite, or guest space, complete with an updated ensuite bathroom with a walk-in shower and an adjoining den. Upstairs are three additional bedrooms and another beautifully updated full bath. Fresh paint, updated flooring and carpet, and thoughtful finishes throughout make this home truly move-in ready. And the improvements go well beyond cosmetics! Newer roof, HVAC, water heater, electrical updates throughout, appliances, and water conditioner. The basement offers Nature Stone flooring, partial waterproofing, a backflow valve, a separate tool/storage room, and even a cold cellar. Outside, the curb appeal is just as inviting, with lovely landscaping, a privacy-fenced backyard with plenty of room for the dogs to run, and a newer oversized shed to keep storage out of your way. Just a stone's throw from the schools and close to shopping, restaurants, and highway access. This is the kind of home you wait for. Generations of love and care have gone into it, and now it's ready for someone new to enjoy!...
Contact an agent
Home facts
- Year built:1940
- Subdivision & Development:Highland Blvd
- Listing ID #:5256818
- Added:1 day(s) ago
- Updated:October 30, 2026 at 03:48 AM
Rooms and interior
- Bedrooms:4
- Total bathrooms:2
- Full bathrooms:2
- Rooms Total:8
- Kitchen Description:Dishwasher, Microwave, Range, Refrigerator
- Basement:Yes
- Basement Description:Full, Sump Pump, Unfinished
- Living area:1,988 sq. ft.
Heating and cooling
- Cooling:Central Air
- Heating:Forced Air, Gas
- Central air:Yes
Structure and exterior
- Roof:Asphalt, Fiberglass
- Year built:1940
- Building area:1,988 sq. ft.
- Lot area:0.15 Acres
- Architectural Style:Colonial
- Construction Materials:Stone, Vinyl Siding
- Exterior Features:Patio
- Levels:2 Stories, 2 Story
Utilities
- Water:Public
- Sewer:Public Sewer
Finances and disclosures
- Price:$249,900
- Price per sq. ft.:$125.7
- Tax amount:$1,871 (2025)
Features and amenities
- Appliances:Dishwasher, Microwave, Range, Refrigerator, Washer
- Laundry features:Dryer, Washer
Parking
- Parking description:Driveway, Paved

New listings near 1134 W 29th Street
- New
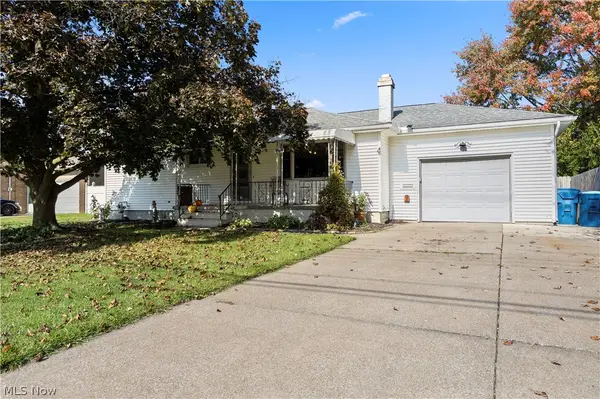 $185,000Active3 beds 2 baths1,176 sq. ft.
1428 Meister Road, Lorain, OH 44053
MLS# 5255687Listed by: RUSSELL REAL ESTATE SERVICES - New
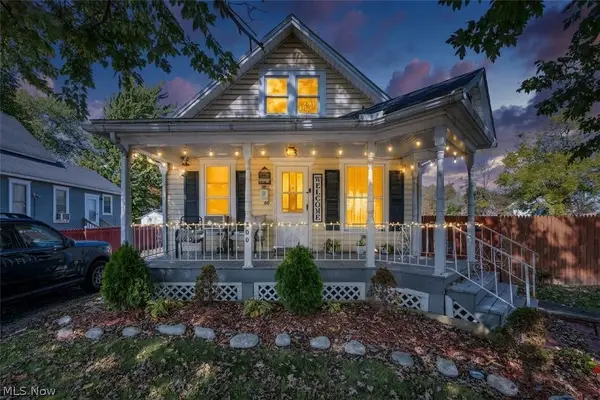 $124,900Active2 beds 1 baths1,608 sq. ft.
500 W 21st Street, Lorain, OH 44052
MLS# 5249869Listed by: COLDWELL BANKER SCHMIDT REALTY - New
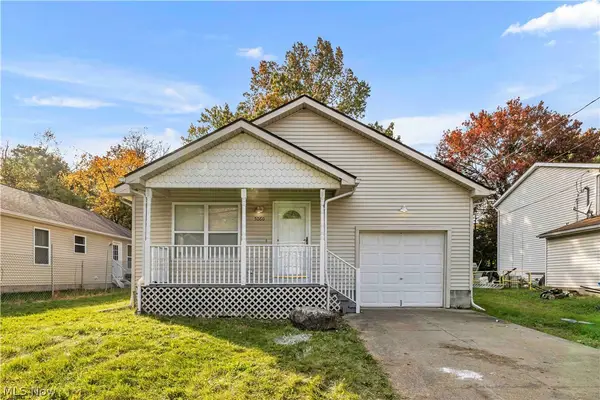 $195,000Active3 beds 2 baths
5060 Clifton Avenue, Lorain, OH 44055
MLS# 5256351Listed by: RE/MAX CROSSROADS PROPERTIES - New
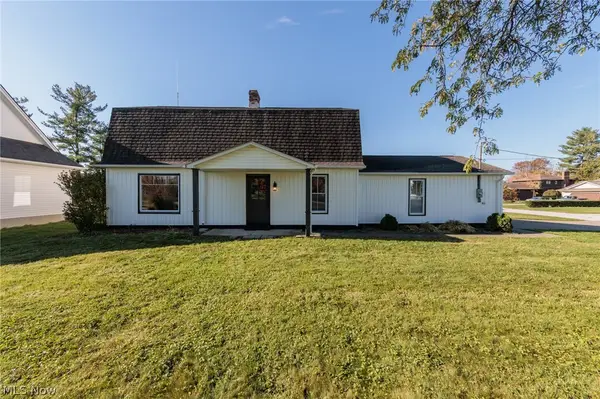 $310,000Active3 beds 3 baths1,632 sq. ft.
5009 Spaulding Court, Lorain, OH 44053
MLS# 5256390Listed by: EXP REALTY, LLC. - New
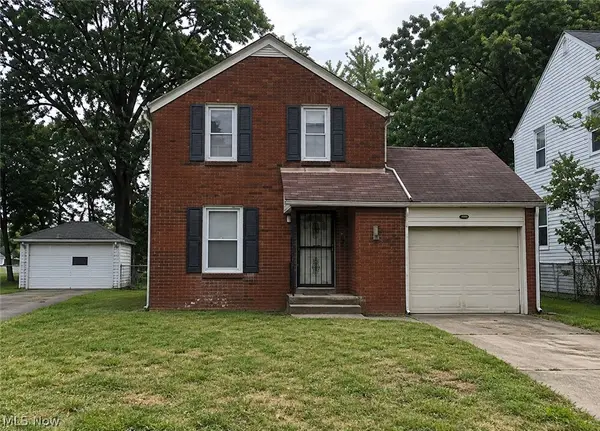 $65,000Active2 beds 1 baths1,098 sq. ft.
1030 Highland Park Boulevard, Lorain, OH 44052
MLS# 5257043Listed by: RE/MAX REAL ESTATE GROUP - New
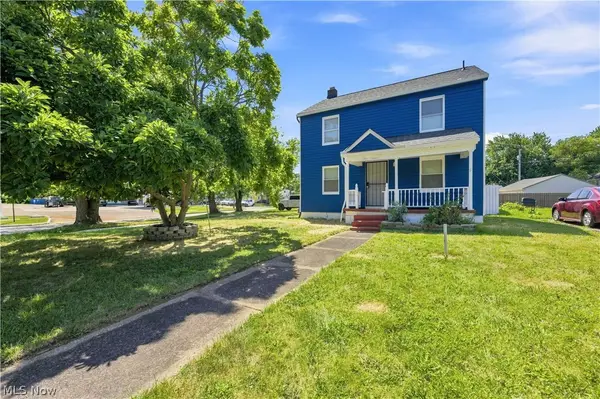 $157,900Active3 beds 1 baths1,144 sq. ft.
418 Missouri Avenue, Lorain, OH 44052
MLS# 5257131Listed by: PLUM TREE REALTY, LLC - New
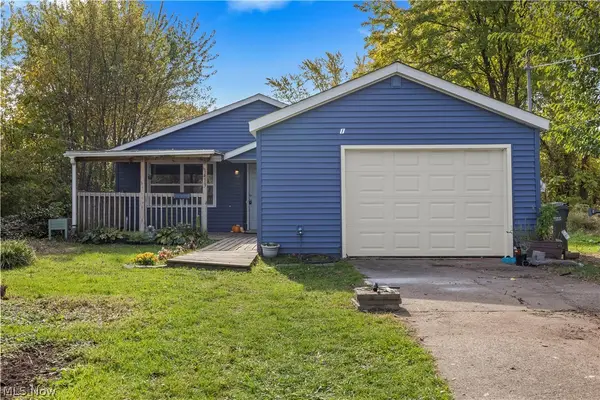 $120,000Active3 beds 1 baths1,212 sq. ft.
1413 W 19th Street, Lorain, OH 44052
MLS# 5256362Listed by: RE/MAX CROSSROADS PROPERTIES - New
 $135,000Active3 beds 2 baths996 sq. ft.
1742 W 12th Street, Lorain, OH 44052
MLS# 5256580Listed by: RUSSELL REAL ESTATE SERVICES - New
 $254,900Active3 beds 2 baths1,786 sq. ft.
4718 Queen Anne Avenue, Lorain, OH 44052
MLS# 5256444Listed by: RUSSELL REAL ESTATE SERVICES


Protect your home and budget from life's surprises with an Assurant Home Warranty, backed by a partner that supports you through every step of homeownership. Explore Plans.
©2026 Century 21 Real Estate LLC. All rights reserved. CENTURY 21®, the CENTURY 21 Logo and C21® are service marks owned by Century 21 Real Estate LLC. Century 21 Real Estate LLC fully supports the principles of the Fair Housing Act and the Equal Opportunity Act. Each office is independently owned and operated. Listing information is deemed reliable but not guaranteed accurate.