
1821 Revere Place, Lorain, OH 44053
Local realty services provided by:CENTURY 21 Bolte Real Estate
Listed by: josh campbell
Office: russell real estate services
MLS#:5261719
Source:OH_NORMLS
Price summary
- Price:$250,000
About this home
Amherst Schools! Welcome to this truly turnkey, 3 bed, 2 full bath home that has been thoughtfully updated throughout. Inside, you’ll find tons of open living space highlighted by vaulted ceilings, fresh paint, and brand-new carpeting. The updated kitchen features new shaker white cabinets, stainless steel appliances, new flooring, and an eat in kitchen with direct backyard access, and a formal dining room while both refreshed bathrooms shine with modern finishes including classic white subway tile and a penny-tile shower floor. Downstairs offers a spacious, newly carpeted family room with a painted brick fireplace alongside a large, bright laundry area complete with a utility sink and extra storage. Outside, enjoy relaxing on the covered concrete patio overlooking a generous, almost completely fenced-in backyard. Rounding out the property is an oversized 2 car garage large enough to fit up to three compact cars plus major peace of mind with a furnace that is approximately 5 years old and a roof estimated at around 10 years old....
Contact an agent
Home facts
- Year built:1970
- Subdivision & Development:Williamsburg Heights
- Listing ID #:5261719
- Added:1 day(s) ago
- Updated:November 20, 2026 at 09:54 PM
Rooms and interior
- Bedrooms:3
- Total bathrooms:2
- Full bathrooms:2
- Rooms Total:10
- Basement:Yes
- Basement Description:Finished
Heating and cooling
- Cooling:Central Air
- Heating:Forced Air
- Central air:Yes
Structure and exterior
- Roof:Asphalt
- Year built:1970
- Lot area:0.24 Acres
- Construction Materials:Aluminium Siding, Wood Siding
- Levels:2 Stories, 2 Story
Utilities
- Water:Public
- Sewer:Public Sewer
Finances and disclosures
- Price:$250,000
- Tax amount:$2,610 (2025)
Parking
- Parking description:Attached, Driveway, Garage
- Garage:Yes
- Garage spaces:3

New listings near 1821 Revere Place
- New
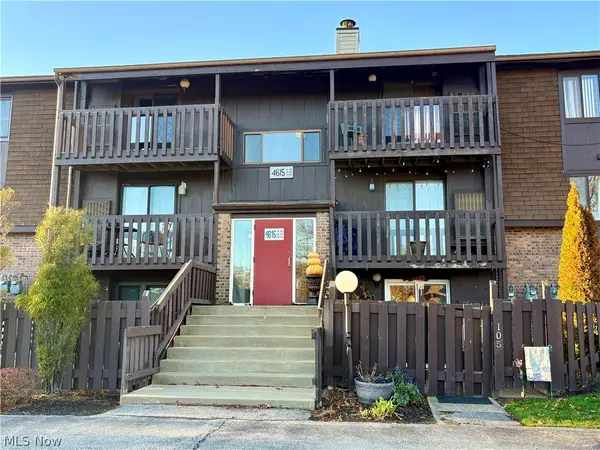 $129,900Active2 beds 1 baths782 sq. ft.
4615 Oakhill Boulevard #105, Lorain, OH 44053
MLS# 5262349Listed by: RUSSELL REAL ESTATE SERVICES - New
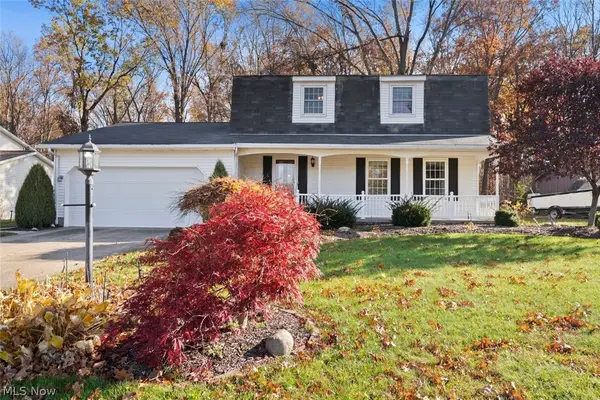 $259,900Active3 beds 3 baths2,860 sq. ft.
4501 Washington Avenue, Lorain, OH 44052
MLS# 5262133Listed by: KELLER WILLIAMS CITYWIDE - New
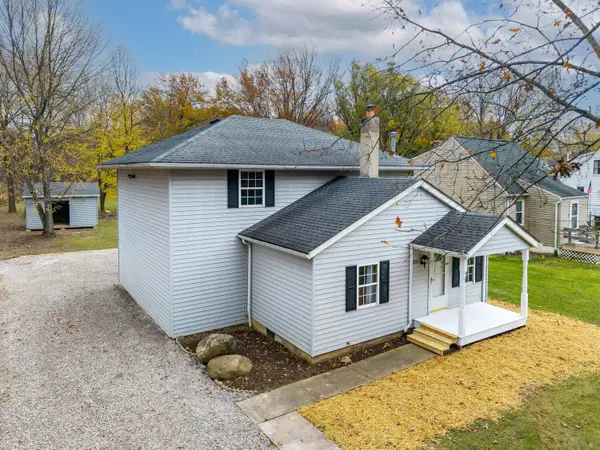 $179,900Active3 beds 3 baths1,544 sq. ft.
3991 Russell Avenue, Lorain, OH 44055
MLS# 226043548Listed by: CRAWFORD HOYING REAL ESTATE - New
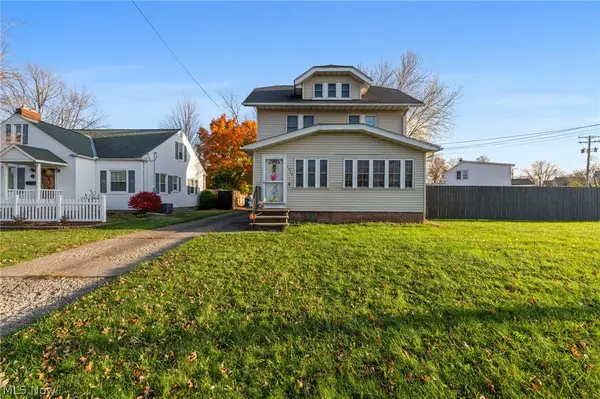 $190,000Active3 beds 2 baths1,462 sq. ft.
2309 W Erie Avenue, Lorain, OH 44052
MLS# 5261729Listed by: EXP REALTY, LLC. - New
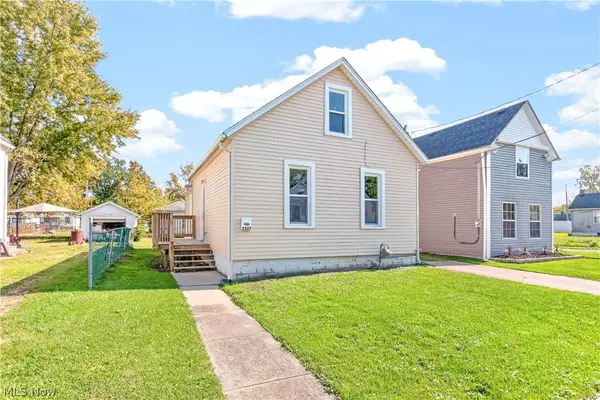 $119,000Active3 beds 1 baths985 sq. ft.
3527 Clifton Avenue, Lorain, OH 44055
MLS# 5261739Listed by: SLATE REALTY GROUP - New
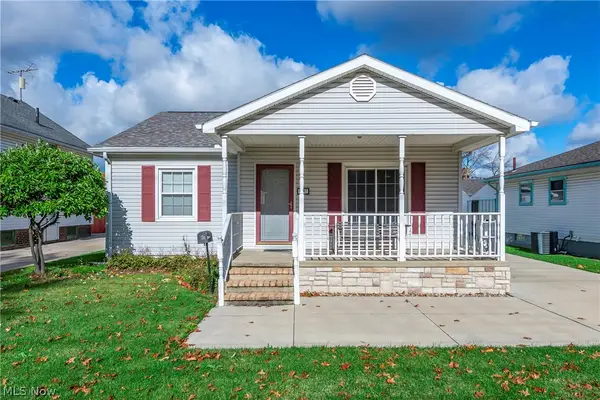 $170,000Active3 beds 2 baths
1687 E 36th Street, Lorain, OH 44055
MLS# 5261479Listed by: BERKSHIRE HATHAWAY HOMESERVICES LUCIEN REALTY - New
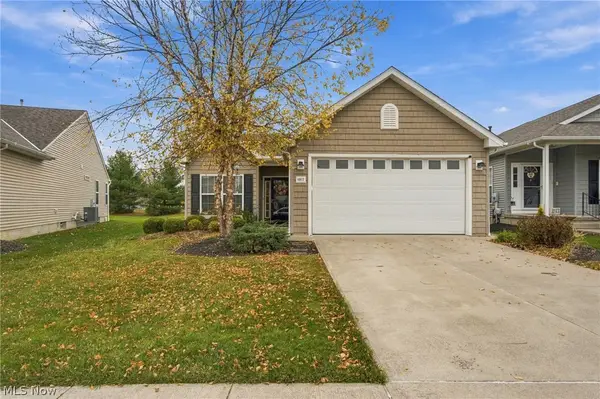 $319,900Active2 beds 2 baths1,525 sq. ft.
4812 Meadow Lark Drive, Lorain, OH 44053
MLS# 5261353Listed by: RUSSELL REAL ESTATE SERVICES 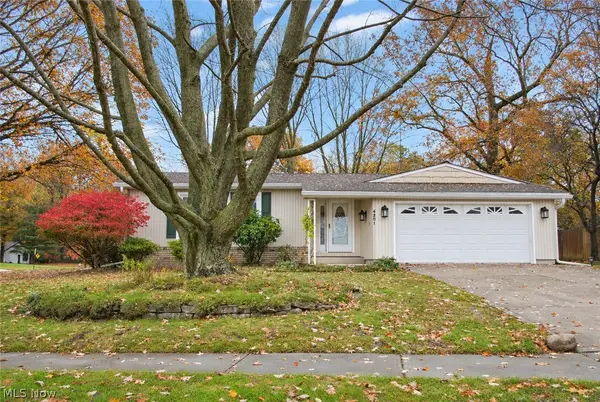 $199,900Pending3 beds 2 baths1,895 sq. ft.
4201 Hickory Hill Avenue, Lorain, OH 44052
MLS# 5259626Listed by: RE/MAX REAL ESTATE GROUP- New
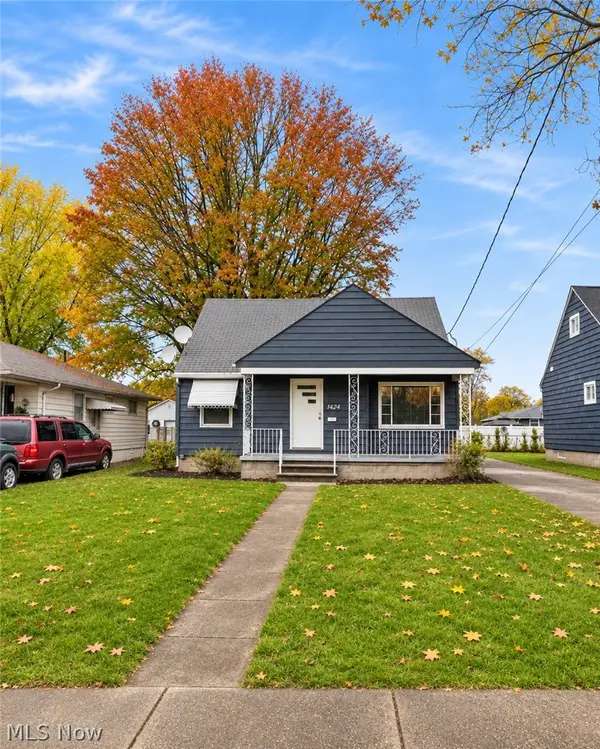 $109,900Active3 beds 1 baths2,562 sq. ft.
1424 W 23 Street, Lorain, OH 44052
MLS# 5260839Listed by: MCDOWELL HOMES REAL ESTATE SERVICES


Protect your home and budget from life's surprises with an Assurant Home Warranty, backed by a partner that supports you through every step of homeownership. Explore Plans.
©2026 Century 21 Real Estate LLC. All rights reserved. CENTURY 21®, the CENTURY 21 Logo and C21® are service marks owned by Century 21 Real Estate LLC. Century 21 Real Estate LLC fully supports the principles of the Fair Housing Act and the Equal Opportunity Act. Each office is independently owned and operated. Listing information is deemed reliable but not guaranteed accurate.