303 Arizona Avenue, Lorain, OH 44052
Local realty services provided by:CENTURY 21 Premiere Properties
Listed by: joe vaccaro
Office: exp realty, llc.
MLS#:5225882
Source:OH_NORMLS
Price summary
- Price:$434,900
- Price per sq. ft.:$180.76
About this home
Nestled in the desirable Harbor Walk waterfront community, this exceptional corner townhome offers an incredible lifestyle with scenic views of the Black River and marina. Relax on your private balconies, enjoy breathtaking sunsets, and take advantage of boating, waterfront walking paths, the Lorain Harbor Lighthouse, and the Mile-Long Pier. With multiple outdoor living spaces and beautiful water views, this home perfectly blends comfort, style, and location. Step inside to a spacious, light-filled floor plan designed for everyday living and entertaining. The entry level features a generous family room, while a nearby half bath adds convenience. The main living area showcases dramatic floor-to-ceiling windows framing river views, a beautiful gas fireplace, and access to a wraparound deck—perfect for relaxing by the water. The open-concept third level is ideal for entertaining, offering a spacious dining area and a beautifully appointed kitchen with warm custom cabinetry, granite countertops, a large center island with breakfast bar, built-in buffet with wine storage, stainless steel appliances, and access to a private rear deck. A half bath completes this level. The fourth level is dedicated to the private sleeping quarters. The spacious owner's suite is a peaceful retreat, featuring expansive windows that fill the room with natural light, a comfortable sitting area, and a luxurious ensuite bath. Elegant framed mirrors and designer pendant lighting accent the dual-sink vanity, while an oversized jetted soaking tub, separate glass-enclosed tiled shower, and generous space create the perfect place to unwind. Two additional bedrooms, a full bath, and a convenient laundry room complete the level. Additional highlights include an attached two-car garage and an unbeatable waterfront location. Don't miss this opportunity to enjoy riverfront living at its finest—schedule your private showing today!...
Contact an agent
Home facts
- Year built:2005
- Subdivision & Development:Harbor Walk/Black River 14 Su
- Listing ID #:5225882
- Added:64 day(s) ago
- Updated:September 13, 2026 at 07:29 AM
Rooms and interior
- Bedrooms:3
- Total bathrooms:4
- Full bathrooms:2
- Half bathrooms:2
- Rooms Total:6
- Kitchen Description:Dishwasher, Disposal, Microwave, Range, Refrigerator
- Living area:2,406 sq. ft.
Heating and cooling
- Cooling:Central Air
- Heating:Electric, Forced Air, Gas
- Central air:Yes
Structure and exterior
- Roof:Asphalt
- Year built:2005
- Building area:2,406 sq. ft.
- Lot area:2.32 Acres
- Construction Materials:Vinyl Siding
- Exterior Features:Deck
- Foundation Description:Slab
Utilities
- Water:Public
- Sewer:Public Sewer
Finances and disclosures
- Price:$434,900
- Price per sq. ft.:$180.76
- Tax amount:$3,826 (2025)
Features and amenities
- Appliances:Dishwasher, Disposal, Microwave, Range, Refrigerator, Washer
- Laundry features:Dryer, Washer
- Amenities:Carbon Monoxide Detectors, Smoke Detectors
Parking
- Parking description:Attached, Garage
- Garage:Yes
- Garage spaces:2

New listings near 303 Arizona Avenue
- New
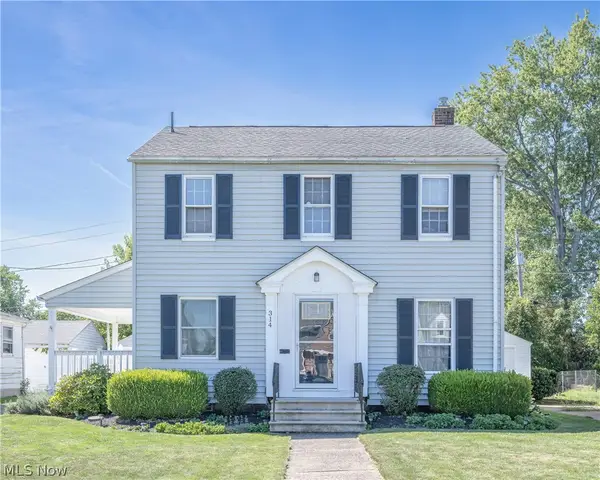 $179,900Active3 beds 1 baths2,022 sq. ft.
314 Nebraska Ave, Lorain, OH 44052
MLS# 5244344Listed by: KELLER WILLIAMS CITYWIDE - New
 $165,000Active3 beds 1 baths1,800 sq. ft.
2123 G Street, Lorain, OH 44052
MLS# 5243223Listed by: RE/MAX CROSSROADS PROPERTIES - New
 $233,000Active3 beds 1 baths1,480 sq. ft.
5723 Hoover Boulevard, Lorain, OH 44053
MLS# 5243233Listed by: RE/MAX QUALITY REALTY - New

 $84,900Active1 beds 1 baths512 sq. ft.
909 Harriet Street, Lorain, OH 44055
MLS# 5243598Listed by: CENTURY 21 CAROLYN RILEY RL. EST. SRVCS, INC. - New
 $138,500Active3 beds 1 baths1,929 sq. ft.
3943 Palm Avenue, Lorain, OH 44055
MLS# 5243920Listed by: COLDWELL BANKER SCHMIDT REALTY - New
 $135,000Active3 beds 1 baths949 sq. ft.
1318 W 20th Street, Lorain, OH 44052
MLS# 5243302Listed by: KELLER WILLIAMS CITYWIDE - New
 $140,000Active-- beds -- baths1,792 sq. ft.
3950 Gary Avenue, Lorain, OH 44055
MLS# 20263619Listed by: RE/MAX QUALITY REALTY - SANDUSKY - New
 $189,900Active3 beds 1 baths1,468 sq. ft.
2209 W Erie Avenue, Lorain, OH 44052
MLS# 5243730Listed by: MARKET & MAIN REALTY - New
 $139,900Active3 beds 1 baths1,248 sq. ft.
1212 Brownell Avenue, Lorain, OH 44052
MLS# 5243571Listed by: KELLER WILLIAMS CITYWIDE - Open Sun, 1 to 3pmNew
 $335,000Active3 beds 4 baths2,200 sq. ft.
6199 E Meadow Farm Lane, Lorain, OH 44053
MLS# 5243185Listed by: RUSSELL REAL ESTATE SERVICES


Protect your home and budget from life's surprises with an Assurant Home Warranty, backed by a partner that supports you through every step of homeownership. Explore Plans.
©2026 Century 21 Real Estate LLC. All rights reserved. CENTURY 21®, the CENTURY 21 Logo and C21® are service marks owned by Century 21 Real Estate LLC. Century 21 Real Estate LLC fully supports the principles of the Fair Housing Act and the Equal Opportunity Act. Each office is independently owned and operated. Listing information is deemed reliable but not guaranteed accurate.