3994 Primrose Way, Lorain, OH 44053
Local realty services provided by:CENTURY 21 DeAnna Realty
Listed by: kathy weaver
Office: russell real estate services
MLS#:5216481
Source:OH_NORMLS
Price summary
- Price:$345,000
- Price per sq. ft.:$138
- Monthly HOA dues:$31.75
About this home
NEW PRICE! Skip the wait and expense of new construction and move right into this beautifully maintained 2021 home in desirable Martin's Run—with approximately 10 years remaining on the tax abatement! Offering over 2,500 square feet of thoughtfully designed living space, this move-in-ready 4-bedroom, 2.5-bath colonial delivers the space, style, and value today's buyers are looking for.
The bright, open-concept floor plan is perfect for both everyday living and entertaining, featuring a spacious kitchen that flows seamlessly into the living area, along with a dedicated first-floor office ideal for working from home, studying, or creating a quiet retreat.
Upstairs, you'll find a spacious owner's suite complete with a private bath and walk-in closet, plus three additional bedrooms and the convenience of second-floor laundry. The partially finished basement provides flexible space for a recreation room, home gym, media room, or playroom, while still offering ample storage.
Enjoy all the benefits of newer construction without the delays or added costs of building. With modern finishes, a functional layout, significant tax savings, and an excellent location close to shopping, dining, parks, and major highways, this exceptional home is now offered at $345,000....
Contact an agent
Home facts
- Year built:2021
- Listing ID #:5216481
- Added:46 day(s) ago
- Updated:July 22, 2026 at 02:10 PM
Rooms and interior
- Bedrooms:4
- Total bathrooms:3
- Full bathrooms:2
- Half bathrooms:1
- Kitchen Description:Dishwasher, Disposal, Microwave, Range
- Basement:Yes
- Basement Description:Full, Partially Furnished
- Living area:2,500 sq. ft.
Heating and cooling
- Cooling:Central Air
- Heating:Gas
- Central air:Yes
Structure and exterior
- Roof:Asphalt, Fiberglass
- Year built:2021
- Building area:2,500 sq. ft.
- Lot area:0.13 Acres
- Architectural Style:Colonial
- Construction Materials:Vinyl Siding
- Exterior Features:Patio
- Levels:2 Stories, 2 Story
Utilities
- Water:Public
- Sewer:Public Sewer
Finances and disclosures
- Price:$345,000
- Price per sq. ft.:$138
- Tax amount:$870 (2025)
Features and amenities
- Appliances:Dishwasher, Disposal, Microwave, Range
Parking
- Parking description:Attached, Garage
- Garage:Yes
- Garage spaces:2

New listings near 3994 Primrose Way
- New
 $125,000Active2 beds 1 baths816 sq. ft.
4615 Oak Hill Boulevard #208, Lorain, OH 44053
MLS# 5229677Listed by: RUSSELL REAL ESTATE SERVICES - New
 $145,000Active3 beds 1 baths1,632 sq. ft.
1950 E 30th Street, Lorain, OH 44055
MLS# 5229337Listed by: RE/MAX HAVEN REALTY - New
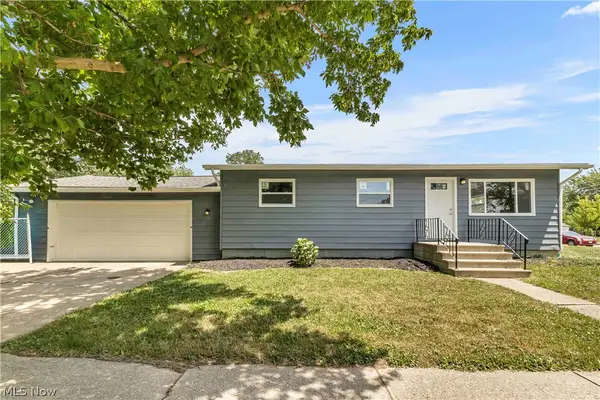 $189,900Active3 beds 2 baths1,944 sq. ft.
2703 Crehore Street, Lorain, OH 44052
MLS# 5219827Listed by: KELLER WILLIAMS CITYWIDE - New
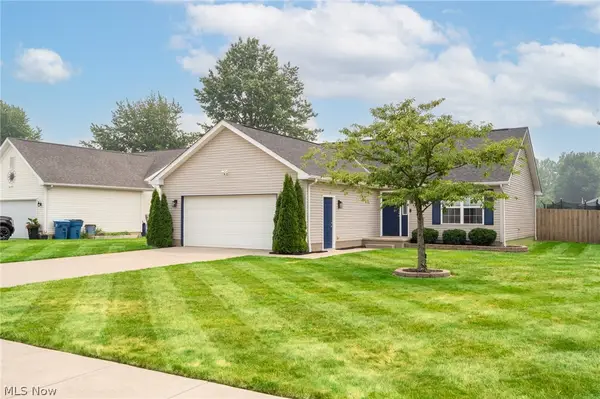 $219,900Active3 beds 2 baths1,260 sq. ft.
2293 Stonepath Street, Lorain, OH 44052
MLS# 5228932Listed by: RE/MAX TRANSITIONS - New
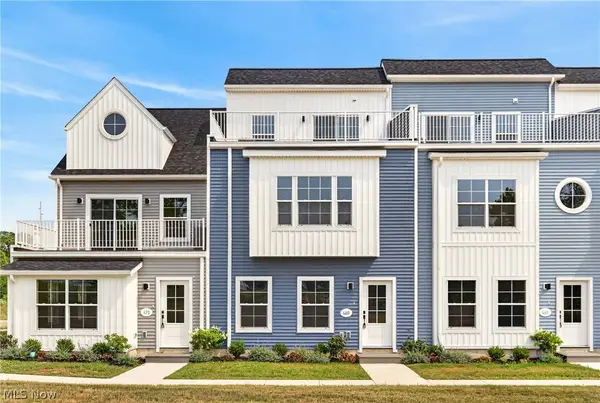 $499,900Active3 beds 3 baths2,084 sq. ft.
469 Harbor Lane, Lorain, OH 44052
MLS# 5228601Listed by: RE/MAX ABOVE & BEYOND - New
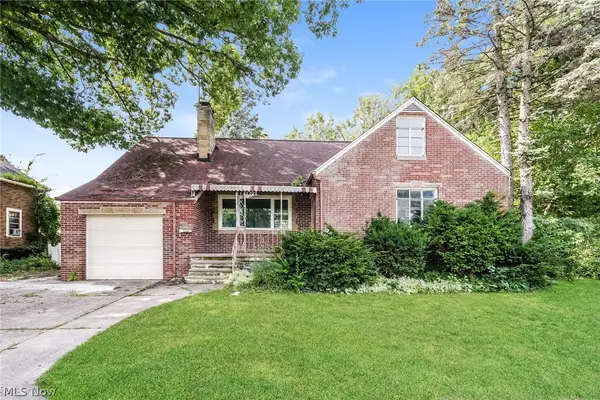 $164,900Active4 beds 2 baths1,281 sq. ft.
1709 W 22nd Street, Lorain, OH 44052
MLS# 5228778Listed by: RED 1 REALTY, LLC. - New
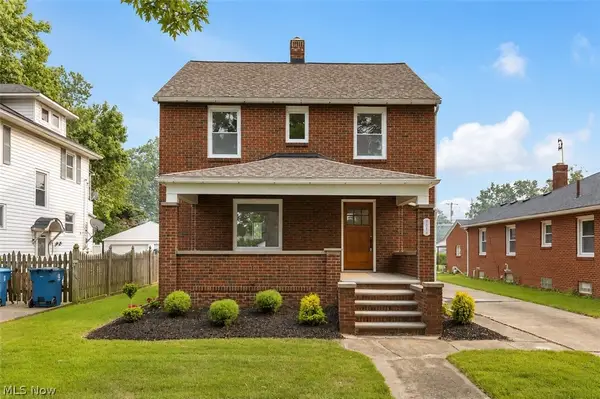 $219,900Active4 beds 3 baths1,448 sq. ft.
1904 E 34th Street, Lorain, OH 44055
MLS# 5228563Listed by: HOUSE TO HOME REAL ESTATE PROFESSIONALS, LLC. 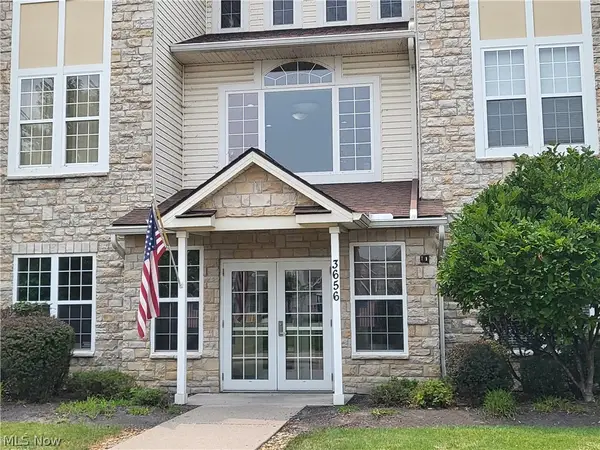 $119,900Pending2 beds 2 baths
3656 Morningside Way #103, Lorain, OH 44053
MLS# 5227418Listed by: RUSSELL REAL ESTATE SERVICES- New
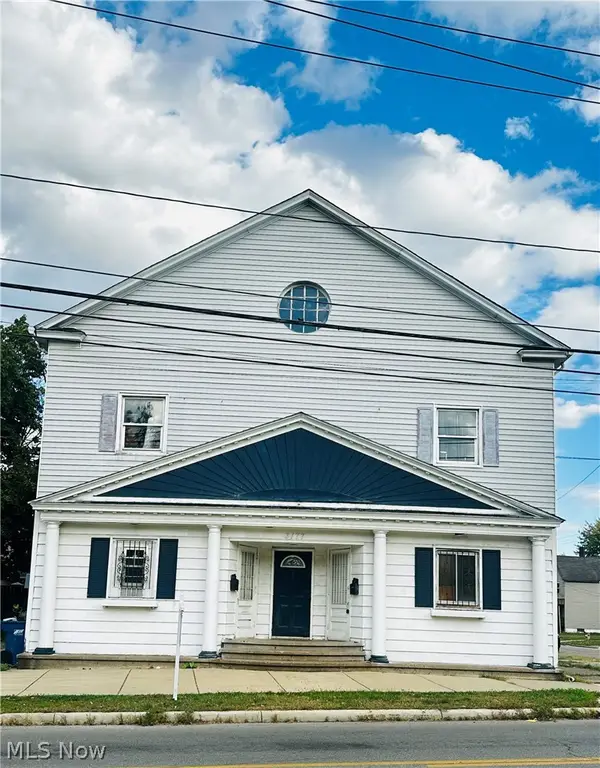
 $120,000Active4 beds 2 baths
3177 Elyria Avenue, Lorain, OH 44055
MLS# 5228448Listed by: CENTURY 21 DEANNA REALTY - New
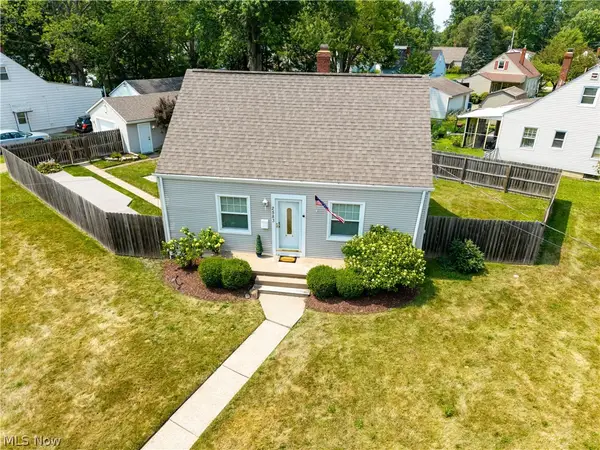 $175,000Active3 beds 2 baths2,208 sq. ft.
2583 E 38th Street, Lorain, OH 44055
MLS# 5226316Listed by: RUSSELL REAL ESTATE SERVICES


Protect your home and budget from life's surprises with an Assurant Home Warranty, backed by a partner that supports you through every step of homeownership. Explore Plans.
©2026 Century 21 Real Estate LLC. All rights reserved. CENTURY 21®, the CENTURY 21 Logo and C21® are service marks owned by Century 21 Real Estate LLC. Century 21 Real Estate LLC fully supports the principles of the Fair Housing Act and the Equal Opportunity Act. Each office is independently owned and operated. Listing information is deemed reliable but not guaranteed accurate.