402 W 28th Street, Lorain, OH 44055
Local realty services provided by:CENTURY 21 Transcendent Realty
Listed by: dametrius m clark
Office: keller williams greater metropolitan
MLS#:5230931
Source:OH_NORMLS
Price summary
- Price:$89,000
About this home
Charming ranch on Lorain's west side, featuring a bright living room with hardwood-style floors, crown molding, and a bonus finished basement rec room for extra living space. The standout is the oversized two-car garage with built-in workbench and shelving — perfect for hobbyists or extra storage. Enjoy a covered front porch, mature landscaping, on a quiet, tree-lined street. Just minutes from Lakeview Park, downtown Lorain, and Route 2/I-90 for an easy commute. Priced at $89,900 to reflect some TLC and repairs, this is an affordable opportunity for first-time buyers or investors alike — schedule your showing today!
Contact an agent
Home facts
- Year built:1910
- Listing ID #:5230931
- Added:47 day(s) ago
- Updated:September 14, 2026 at 07:38 AM
Rooms and interior
- Bedrooms:2
- Total bathrooms:2
- Full bathrooms:2
- Rooms Total:4
- Basement:Yes
- Basement Description:Partially Furnished
Heating and cooling
- Cooling:Central Air
- Heating:Forced Air
- Central air:Yes
Structure and exterior
- Roof:Asphalt, Fiberglass
- Year built:1910
- Lot area:0.11 Acres
- Architectural Style:Ranch
- Construction Materials:Aluminium Siding
- Levels:1 Story
Utilities
- Water:Public
- Sewer:Public Sewer
Finances and disclosures
- Price:$89,000
- Tax amount:$1,152 (2025)
Parking
- Parking description:Attached, Garage
- Garage:Yes
- Garage spaces:2
- Carport spaces:1

New listings near 402 W 28th Street
- New
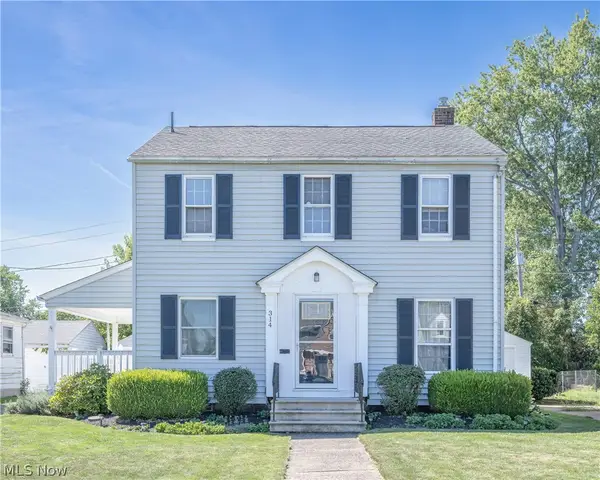 $179,900Active3 beds 1 baths2,022 sq. ft.
314 Nebraska Ave, Lorain, OH 44052
MLS# 5244344Listed by: KELLER WILLIAMS CITYWIDE - New
 $165,000Active3 beds 1 baths1,800 sq. ft.
2123 G Street, Lorain, OH 44052
MLS# 5243223Listed by: RE/MAX CROSSROADS PROPERTIES - New
 $233,000Active3 beds 1 baths1,480 sq. ft.
5723 Hoover Boulevard, Lorain, OH 44053
MLS# 5243233Listed by: RE/MAX QUALITY REALTY - New

 $84,900Active1 beds 1 baths512 sq. ft.
909 Harriet Street, Lorain, OH 44055
MLS# 5243598Listed by: CENTURY 21 CAROLYN RILEY RL. EST. SRVCS, INC.  $85,000Pending2 beds 1 baths661 sq. ft.
1936 Tait Street, Lorain, OH 44053
MLS# 5244334Listed by: RE/MAX CROSSROADS PROPERTIES- New
 $138,500Active3 beds 1 baths1,929 sq. ft.
3943 Palm Avenue, Lorain, OH 44055
MLS# 5243920Listed by: COLDWELL BANKER SCHMIDT REALTY - New
 $135,000Active3 beds 1 baths949 sq. ft.
1318 W 20th Street, Lorain, OH 44052
MLS# 5243302Listed by: KELLER WILLIAMS CITYWIDE - New
 $140,000Active-- beds -- baths1,792 sq. ft.
3950 Gary Avenue, Lorain, OH 44055
MLS# 20263619Listed by: RE/MAX QUALITY REALTY - SANDUSKY - New
 $189,900Active3 beds 1 baths1,468 sq. ft.
2209 W Erie Avenue, Lorain, OH 44052
MLS# 5243730Listed by: MARKET & MAIN REALTY - New
 $139,900Active3 beds 1 baths1,248 sq. ft.
1212 Brownell Avenue, Lorain, OH 44052
MLS# 5243571Listed by: KELLER WILLIAMS CITYWIDE


Protect your home and budget from life's surprises with an Assurant Home Warranty, backed by a partner that supports you through every step of homeownership. Explore Plans.
©2026 Century 21 Real Estate LLC. All rights reserved. CENTURY 21®, the CENTURY 21 Logo and C21® are service marks owned by Century 21 Real Estate LLC. Century 21 Real Estate LLC fully supports the principles of the Fair Housing Act and the Equal Opportunity Act. Each office is independently owned and operated. Listing information is deemed reliable but not guaranteed accurate.