4221 Princess Anne Court, Lorain, OH 44052
Local realty services provided by:CENTURY 21 Lakeside Realty
Listed by: nicholas j huscroft
Office: chosen real estate group
MLS#:5231954
Source:OH_NORMLS
Price summary
- Price:$219,000
- Price per sq. ft.:$132.89
About this home
Beautiful, Spacious, & Move in Ready- this well-maintained 3 bedroom, 1.5 baths home offers exceptional living space in a desirable neighborhood. Step inside to discover a bright, inviting, open floor plan filled w/natural light. Kitchen has large island. Open Concept living room features a large picture window, creating the perfect gathering space for everyone to enjoy. Oversized eat-in kitchen offers abundant cabinet & counter space along w/dining area sure to impress. New Carpet in sunken living room. All original newly refinished oak hardwood floors upstairs in bedrooms. Awesome large balcony off the second floor master bedroom perfect for your morning coffee. Brand New Roof 2026. Come see this beauty.
Contact an agent
Home facts
- Year built:1972
- Subdivision & Development:Hickory Hill Sub
- Listing ID #:5231954
- Added:45 day(s) ago
- Updated:September 13, 2026 at 07:29 AM
Rooms and interior
- Bedrooms:3
- Total bathrooms:2
- Full bathrooms:1
- Half bathrooms:1
- Rooms Total:6
- Basement:Yes
- Basement Description:Full
- Living area:1,648 sq. ft.
Heating and cooling
- Cooling:Central Air
- Heating:Gas
- Central air:Yes
Structure and exterior
- Roof:Asphalt
- Year built:1972
- Building area:1,648 sq. ft.
- Lot area:0.21 Acres
- Construction Materials:Aluminium Siding, Brick
Utilities
- Water:Public
- Sewer:Public Sewer
Finances and disclosures
- Price:$219,000
- Price per sq. ft.:$132.89
- Tax amount:$2,311 (2025)
Parking
- Parking description:Attached, Garage
- Garage:Yes
- Garage spaces:1

New listings near 4221 Princess Anne Court
- New
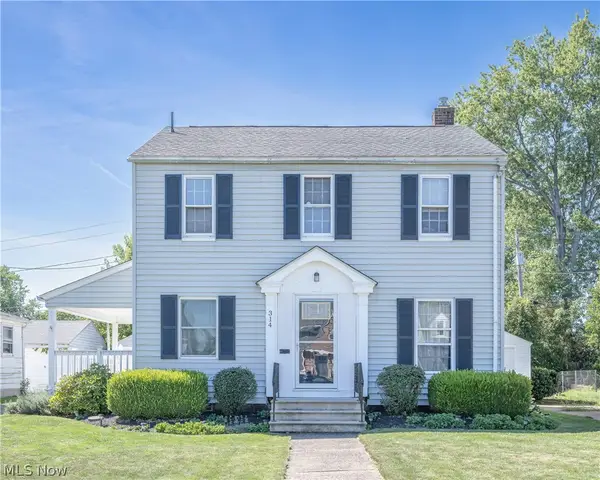 $179,900Active3 beds 1 baths2,022 sq. ft.
314 Nebraska Ave, Lorain, OH 44052
MLS# 5244344Listed by: KELLER WILLIAMS CITYWIDE - New
 $165,000Active3 beds 1 baths1,800 sq. ft.
2123 G Street, Lorain, OH 44052
MLS# 5243223Listed by: RE/MAX CROSSROADS PROPERTIES - New
 $233,000Active3 beds 1 baths1,480 sq. ft.
5723 Hoover Boulevard, Lorain, OH 44053
MLS# 5243233Listed by: RE/MAX QUALITY REALTY - New

 $84,900Active1 beds 1 baths512 sq. ft.
909 Harriet Street, Lorain, OH 44055
MLS# 5243598Listed by: CENTURY 21 CAROLYN RILEY RL. EST. SRVCS, INC. - New
 $138,500Active3 beds 1 baths1,929 sq. ft.
3943 Palm Avenue, Lorain, OH 44055
MLS# 5243920Listed by: COLDWELL BANKER SCHMIDT REALTY - New
 $135,000Active3 beds 1 baths949 sq. ft.
1318 W 20th Street, Lorain, OH 44052
MLS# 5243302Listed by: KELLER WILLIAMS CITYWIDE - New
 $140,000Active-- beds -- baths1,792 sq. ft.
3950 Gary Avenue, Lorain, OH 44055
MLS# 20263619Listed by: RE/MAX QUALITY REALTY - SANDUSKY - New
 $189,900Active3 beds 1 baths1,468 sq. ft.
2209 W Erie Avenue, Lorain, OH 44052
MLS# 5243730Listed by: MARKET & MAIN REALTY - New
 $139,900Active3 beds 1 baths1,248 sq. ft.
1212 Brownell Avenue, Lorain, OH 44052
MLS# 5243571Listed by: KELLER WILLIAMS CITYWIDE - Open Sun, 1 to 3pmNew
 $335,000Active3 beds 4 baths2,200 sq. ft.
6199 E Meadow Farm Lane, Lorain, OH 44053
MLS# 5243185Listed by: RUSSELL REAL ESTATE SERVICES


Protect your home and budget from life's surprises with an Assurant Home Warranty, backed by a partner that supports you through every step of homeownership. Explore Plans.
©2026 Century 21 Real Estate LLC. All rights reserved. CENTURY 21®, the CENTURY 21 Logo and C21® are service marks owned by Century 21 Real Estate LLC. Century 21 Real Estate LLC fully supports the principles of the Fair Housing Act and the Equal Opportunity Act. Each office is independently owned and operated. Listing information is deemed reliable but not guaranteed accurate.