4660 Erhart Drive, Lorain, OH 44053
Local realty services provided by:CENTURY 21 Premiere Properties
Listed by: christopher a frederick, michele l frederick
Office: coldwell banker schmidt realty
MLS#:5231619
Source:OH_NORMLS
Price summary
- Price:$359,900
- Price per sq. ft.:$116.1
- Monthly HOA dues:$31.5
About this home
Better than new and ready for immediate occupancy! Job transfer creates an incredible opportunity to own this exceptional custom-built 2022 home w/approximately 12 years remaining on a 15-year tax abatement, offering substantial tax savings while enjoying the benefits of newer construction. Perfectly situated on a premium upgraded lot w/additional width, more open space, & unobstructed views, home also features an upgraded elevation w/attractive shake siding accents plus enhanced garage door that delivers outstanding curb appeal. Located in the highly desirable Amherst City School District, spacious 4-bedroom, 2.5-bath home offers approximately 2,200 square feet of thoughtfully designed living space. Sun-filled open floor plan is ideal for today's lifestyle, seamlessly connecting the great room, dining area, & stunning chef's kitchen. Kitchen is sure to impress w/large center island, abundant cabinetry & workspace, and all appliances included, creating the perfect gathering place for entertaining family and friends. A versatile front flex room currently serves as a home office but could easily become a formal dining room or additional living space. Upstairs, you'll find four generously sized bedrooms, desirable loft/media room, the convenience of second-floor laundry washer and dryer included. Luxurious owner's suite is designed for comfort w/dual walk-in closets, dual vanities, walk-in shower, & custom blinds. Additional full bath also features dual sinks, making busy mornings a breeze. Expansive full basement provides outstanding storage/unlimited future finishing potential & plumbed for a future full bath. Located in a fantastic neighborhood, home truly offers the complete package—premium lot, exceptional floor plan, quality upgrades, tax savings, immediate occupancy. Why wait to build when you can move into a better-than-new home today?...
Contact an agent
Home facts
- Year built:2022
- Subdivision & Development:Crossings At Martins Run Sub
- Listing ID #:5231619
- Added:46 day(s) ago
- Updated:September 14, 2026 at 02:39 PM
Rooms and interior
- Bedrooms:4
- Total bathrooms:3
- Full bathrooms:2
- Half bathrooms:1
- Rooms Total:7
- Kitchen Description:Dishwasher, Microwave, Range, Refrigerator
- Basement:Yes
- Basement Description:Full, Unfinished
- Living area:3,100 sq. ft.
Heating and cooling
- Cooling:Central Air
- Heating:Forced Air, Gas
- Central air:Yes
Structure and exterior
- Roof:Asphalt
- Year built:2022
- Building area:3,100 sq. ft.
- Lot area:0.13 Acres
- Architectural Style:Colonial
- Construction Materials:Vinyl Siding
- Levels:2 Stories, 2 Story
Utilities
- Water:Public
- Sewer:Public Sewer
Finances and disclosures
- Price:$359,900
- Price per sq. ft.:$116.1
- Tax amount:$1,035 (2025)
Features and amenities
- Appliances:Dishwasher, Microwave, Range, Refrigerator, Washer
- Laundry features:Dryer, Washer
Parking
- Parking description:Attached, Garage
- Garage:Yes
- Garage spaces:2

New listings near 4660 Erhart Drive
- New
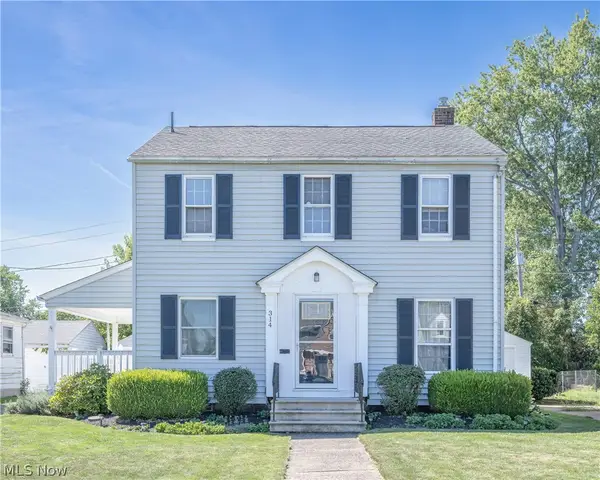 $179,900Active3 beds 1 baths2,022 sq. ft.
314 Nebraska Ave, Lorain, OH 44052
MLS# 5244344Listed by: KELLER WILLIAMS CITYWIDE - Open Tue, 5 to 7pmNew
 $165,000Active3 beds 1 baths1,800 sq. ft.
2123 G Street, Lorain, OH 44052
MLS# 5243223Listed by: RE/MAX CROSSROADS PROPERTIES - New
 $233,000Active3 beds 1 baths1,480 sq. ft.
5723 Hoover Boulevard, Lorain, OH 44053
MLS# 5243233Listed by: RE/MAX QUALITY REALTY - New

 $84,900Active1 beds 1 baths512 sq. ft.
909 Harriet Street, Lorain, OH 44055
MLS# 5243598Listed by: CENTURY 21 CAROLYN RILEY RL. EST. SRVCS, INC.  $85,000Pending2 beds 1 baths661 sq. ft.
1936 Tait Street, Lorain, OH 44053
MLS# 5244334Listed by: RE/MAX CROSSROADS PROPERTIES- New
 $138,500Active3 beds 1 baths1,929 sq. ft.
3943 Palm Avenue, Lorain, OH 44055
MLS# 5243920Listed by: COLDWELL BANKER SCHMIDT REALTY - New
 $135,000Active3 beds 1 baths949 sq. ft.
1318 W 20th Street, Lorain, OH 44052
MLS# 5243302Listed by: KELLER WILLIAMS CITYWIDE - New
 $140,000Active-- beds -- baths1,792 sq. ft.
3950 Gary Avenue, Lorain, OH 44055
MLS# 20263619Listed by: RE/MAX QUALITY REALTY - SANDUSKY - New
 $189,900Active3 beds 1 baths1,468 sq. ft.
2209 W Erie Avenue, Lorain, OH 44052
MLS# 5243730Listed by: MARKET & MAIN REALTY - New
 $139,900Active3 beds 1 baths1,248 sq. ft.
1212 Brownell Avenue, Lorain, OH 44052
MLS# 5243571Listed by: KELLER WILLIAMS CITYWIDE


Protect your home and budget from life's surprises with an Assurant Home Warranty, backed by a partner that supports you through every step of homeownership. Explore Plans.
©2026 Century 21 Real Estate LLC. All rights reserved. CENTURY 21®, the CENTURY 21 Logo and C21® are service marks owned by Century 21 Real Estate LLC. Century 21 Real Estate LLC fully supports the principles of the Fair Housing Act and the Equal Opportunity Act. Each office is independently owned and operated. Listing information is deemed reliable but not guaranteed accurate.