2594 Lydia Sw Drive, Lordstown, OH 44481
Local realty services provided by:CENTURY 21 Lakeside Realty
Listed by: trent porter
Office: century 21 lakeside realty
MLS#:5251736
Source:OH_NORMLS
Price summary
- Price:$359,000
- Price per sq. ft.:$173.26
About this home
Welcome to 2594 Lydia Dr SW, located in the beautiful and desirable neighborhood of Lordstown! This spacious 4-bedroom, 2.5-bath Colonial offers over 2,000 square feet of living space on a generous 0.62-acre lot. Inside, you’ll find a welcoming layout featuring a spacious living room, family room, formal dining room, and a bright sunroom perfect for relaxing or entertaining. The home also features central air, a back deck and patio overlooking the spacious backyard. Car enthusiasts, hobbyists, or anyone needing extra storage will love the impressive 5-car garage, including a separate 32x32 insulated garage offering endless possibilities! Enjoy summer days in the privacy of your own backyard with an in-ground pool and plenty of outdoor space for gatherings and activities. Nestled in an established neighborhood with beautiful surroundings, this property offers the perfect combination of space, comfort, and functionality. Don’t miss your opportunity to make this wonderful property your own!...
Contact an agent
Home facts
- Year built:1977
- Subdivision & Development:Caskeys Estates
- Listing ID #:5251736
- Added:15 day(s) ago
- Updated:October 25, 2026 at 03:54 PM
Rooms and interior
- Bedrooms:4
- Total bathrooms:3
- Full bathrooms:2
- Half bathrooms:1
- Rooms Total:9
- Kitchen Description:Dishwasher, Microwave, Range, Refrigerator
- Basement:Yes
- Basement Description:Full, Unfinished
- Living area:2,072 sq. ft.
Heating and cooling
- Cooling:Central Air
- Heating:Forced Air, Gas
- Central air:Yes
Structure and exterior
- Roof:Asphalt, Fiberglass
- Year built:1977
- Building area:2,072 sq. ft.
- Lot area:0.62 Acres
- Architectural Style:Colonial
- Construction Materials:Vinyl Siding
- Exterior Features:Deck, Patio
- Levels:2 Stories, 2 Story
Utilities
- Water:Public
- Sewer:Public Sewer
Finances and disclosures
- Price:$359,000
- Price per sq. ft.:$173.26
- Tax amount:$2,745 (2025)
Features and amenities
- Appliances:Dishwasher, Microwave, Range, Refrigerator
- Pool features:In Ground
Parking
- Parking description:Garage
- Garage:Yes
- Garage spaces:5

New listings near 2594 Lydia Sw Drive
 $299,900Activeundercontract4 beds 3 baths2,002 sq. ft.
6619 Palmyra Sw Road, Warren, OH 44481
MLS# 5239195Listed by: BROKERS REALTY GROUP
 $349,900Active3 beds 2 baths2,192 sq. ft.
1185 Ellsworth Bailey Sw Road, Lordstown, OH 44481
MLS# 5238516Listed by: CENTURY 21 LAKESIDE REALTY $412,000Active4 beds 3 baths2,400 sq. ft.
615 Salt Springs Road, Warren, OH 44440
MLS# 5236480Listed by: EXP REALTY, LLC. $399,900Activeundercontract3 beds 2 baths1,544 sq. ft.
2930 Selkirk Bush Sw Road, Warren, OH 44481
MLS# 5235163Listed by: BERKSHIRE HATHAWAY HOMESERVICES STOUFFER REALTY $199,900Activeundercontract2 beds 1 baths
2419 Hewitt Gifford Sw Road, Lordstown, OH 44481
MLS# 5233315Listed by: ALTOBELLI REAL ESTATE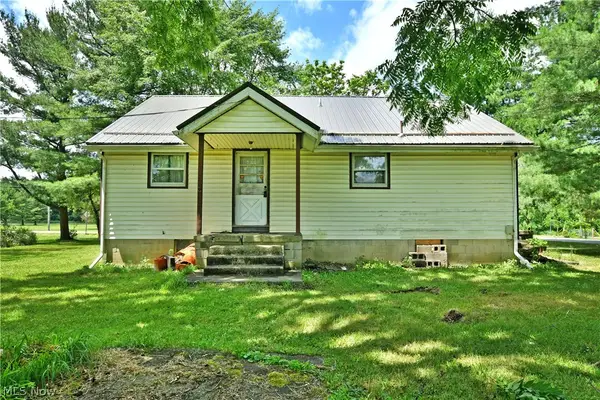 $429,900Active4 beds 1 baths1,140 sq. ft.
3521 Goldner Sw Lane, Warren, OH 44481
MLS# 5220576Listed by: BROKERS REALTY GROUP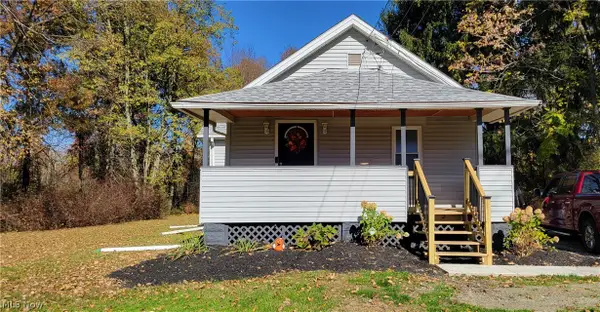 $159,900Pending2 beds 1 baths
1486 Carson Salt Springs Road, Warren, OH 44481
MLS# 5186202Listed by: BROKERS REALTY GROUP


Protect your home and budget from life's surprises with an Assurant Home Warranty, backed by a partner that supports you through every step of homeownership. Explore Plans.
©2026 Century 21 Real Estate LLC. All rights reserved. CENTURY 21®, the CENTURY 21 Logo and C21® are service marks owned by Century 21 Real Estate LLC. Century 21 Real Estate LLC fully supports the principles of the Fair Housing Act and the Equal Opportunity Act. Each office is independently owned and operated. Listing information is deemed reliable but not guaranteed accurate.