2691 Elizabeth Drive, Lordstown, OH 44481
Local realty services provided by:CENTURY 21 Transcendent Realty
Listed by: cheryl l brown
Office: neapolitan realty
MLS#:5229106
Source:OH_NORMLS
Price summary
- Price:$275,000
- Price per sq. ft.:$90.94
About this home
Located in a quiet, highly desirable neighborhood, this 4-bedroom home offers over 3,000 sq. ft. of flexible living space designed for comfort and easy entertaining. Personalize each oversized room to fit your style!
Fully Finished Basement: Features a private separate entrance—ideal for a mother-in-law suite, guest quarters, or home office.
Entertainer’s Deck: A large, beautiful back deck perfect for outdoor hosting or relaxing.
Versatile Layout: Generous floor plan with endless room to make it your own.
A rare combination of space, flexibility, and peaceful suburban living!
Contact an agent
Home facts
- Year built:1978
- Listing ID #:5229106
- Added:7 day(s) ago
- Updated:July 28, 2026 at 09:48 PM
Rooms and interior
- Bedrooms:4
- Total bathrooms:4
- Full bathrooms:3
- Half bathrooms:1
- Rooms Total:8
- Kitchen Description:Microwave, Range, Refrigerator
- Basement:Yes
- Basement Description:Finished
- Living area:3,024 sq. ft.
Heating and cooling
- Cooling:Central Air
- Heating:Baseboard
- Central air:Yes
Structure and exterior
- Roof:Asphalt
- Year built:1978
- Building area:3,024 sq. ft.
- Lot area:0.77 Acres
- Architectural Style:Conventional
- Construction Materials:Vinyl Siding
- Levels:2 Story
Utilities
- Water:Public
- Sewer:Public Sewer
Finances and disclosures
- Price:$275,000
- Price per sq. ft.:$90.94
- Tax amount:$2,389 (2025)
Features and amenities
- Appliances:Microwave, Range, Refrigerator
- Laundry features:Dryer
Parking
- Parking description:Driveway
- Garage:Yes
- Garage spaces:2

New listings near 2691 Elizabeth Drive
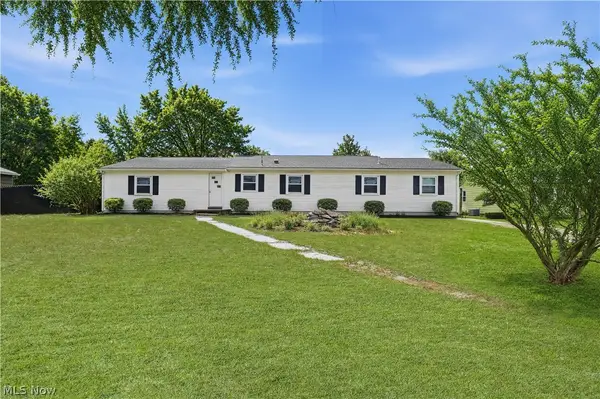
 $149,900Pending5 beds 3 baths2,160 sq. ft.
5173 Palmyra Sw Road, Warren, OH 44481
MLS# 5227206Listed by: CENTURY 21 LAKESIDE REALTY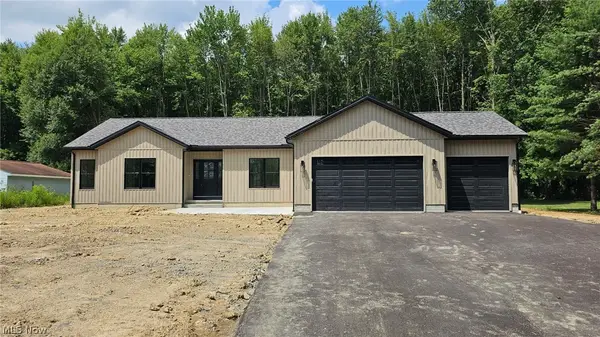 $414,900Pending3 beds 2 baths
1672 Rustic Run Sw Road, Warren, OH 44481
MLS# 5226158Listed by: BROKERS REALTY GROUP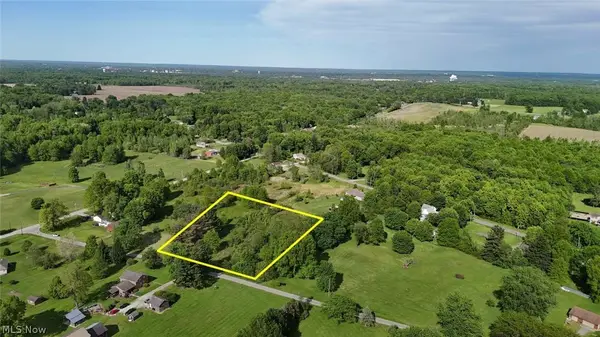 $32,500Active2.06 Acres
0 Bacher Road, Warren, OH 44481
MLS# 5224683Listed by: CHOSEN REAL ESTATE GROUP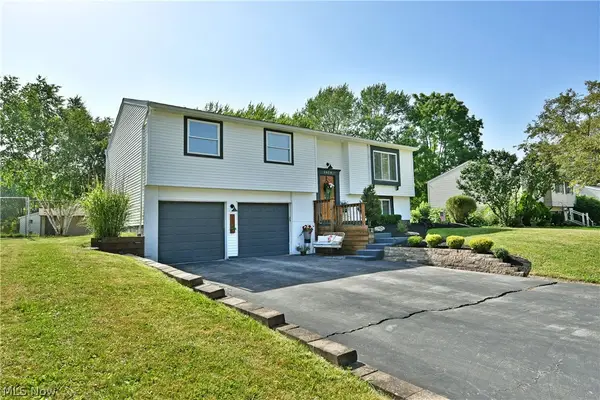 $259,000Pending3 beds 3 baths
2618 Elizabeth Sw Drive, Warren, OH 44481
MLS# 5223018Listed by: BROKERS REALTY GROUP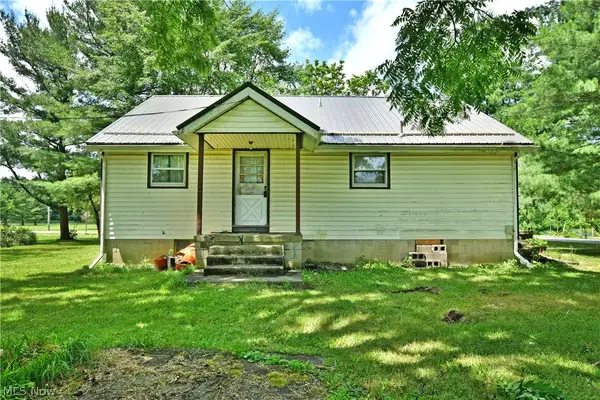 $499,900Active4 beds 1 baths1,140 sq. ft.
3521 Goldner Sw Lane, Warren, OH 44481
MLS# 5220576Listed by: BROKERS REALTY GROUP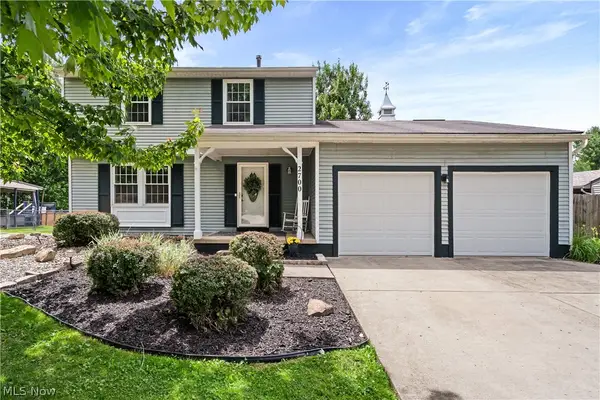 $274,900Pending3 beds 3 baths2,404 sq. ft.
2700 Elizabeth Sw Drive, Lordstown, OH 44481
MLS# 5219378Listed by: GONATAS REAL ESTATE LLC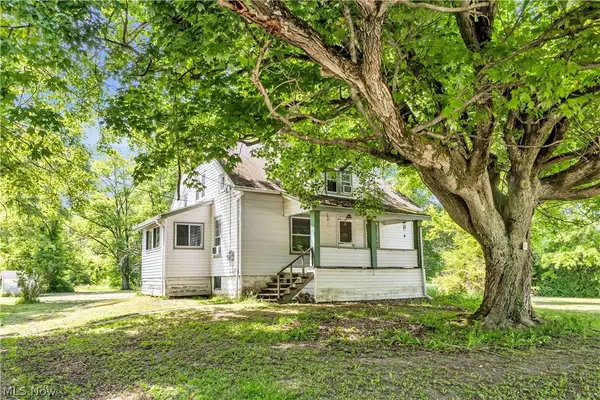 $249,900Pending5 beds 1 baths1,407 sq. ft.
3356 S Leavitt Sw Road, Lordstown, OH 44481
MLS# 5217105Listed by: RE/MAX CROSSROADS PROPERTIES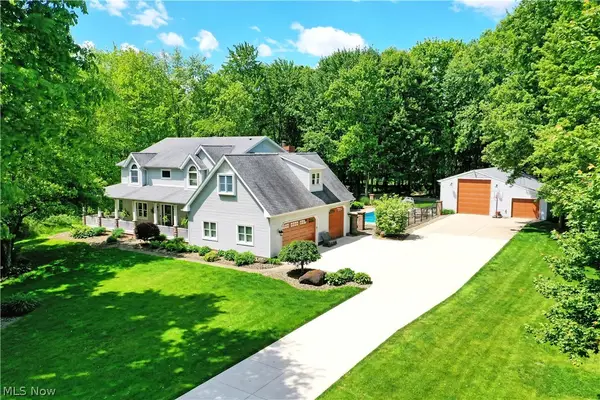 $749,000Pending6 beds 4 baths4,553 sq. ft.
6752 Brookhollow Drive, Lordstown, OH 44481
MLS# 5213392Listed by: BROKERS REALTY GROUP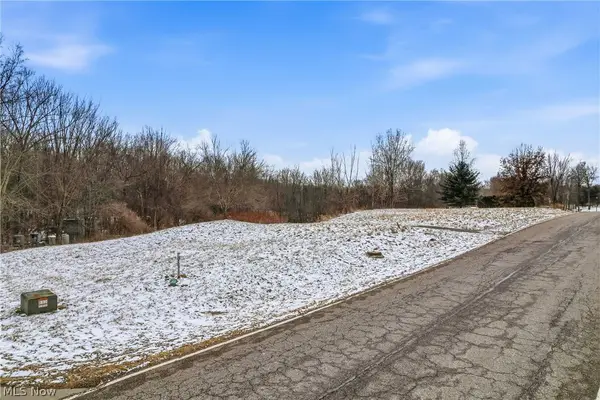 $59,900Active3.13 Acres
Brookhollow Drive, Warren, OH 44481
MLS# 5188819Listed by: BERKSHIRE HATHAWAY HOMESERVICES STOUFFER REALTY


Protect your home and budget from life's surprises with an Assurant Home Warranty, backed by a partner that supports you through every step of homeownership. Explore Plans.
©2026 Century 21 Real Estate LLC. All rights reserved. CENTURY 21®, the CENTURY 21 Logo and C21® are service marks owned by Century 21 Real Estate LLC. Century 21 Real Estate LLC fully supports the principles of the Fair Housing Act and the Equal Opportunity Act. Each office is independently owned and operated. Listing information is deemed reliable but not guaranteed accurate.