
944 Mill Road, Loudonville, OH 44842
Local realty services provided by:CENTURY 21 Premiere Properties
Listed by: tracy l kauffman
Office: howard hanna real estate services
MLS#:5240434
Source:OH_NORMLS
Price summary
- Price:$350,000
- Price per sq. ft.:$134.56
About this home
Welcome to country living on the edge of Loudonville! Situated on 5 acres with a private drive entrance off Spring Street, this spacious farmhouse offers room to spread out, flexible living possibilities, and plenty of potential to make it your own. The home combined features 5 plus bedrooms, 2 full bathrooms, 2 kitchens, basement laundry, including a large side addition currently providing separate living space. Whether you're looking for one spacious single-family home, room for extended living, or simply a versatile floor plan, this property offers plenty of options.
Outside, the acreage provides an ideal setting for a small farm, homestead, gardening, hunting, recreation, or agricultural use. Chickens and hogs are currently being raised on the property, and a detached garage provides additional storage and workspace.
Numerous improvements have already been completed, while leaving opportunities for the next owner to add their own finishing touches and personalize the interior. Located at the edge of the Village of Loudonville in the heart of the Mohican area, you'll enjoy the feel and space of country living while remaining convenient to town.
Property is being sold AS IS and priced accordingly. Bring your ideas and discover the possibilities this 5+ acre Mohican-area property has to offer!...
Contact an agent
Home facts
- Year built:1901
- Listing ID #:5240434
- Added:50 day(s) ago
- Updated:October 18, 2026 at 02:14 PM
Rooms and interior
- Bedrooms:4
- Total bathrooms:2
- Full bathrooms:2
- Rooms Total:8
- Kitchen Description:Range, Refrigerator
- Basement:Yes
- Basement Description:Full
- Living area:2,601 sq. ft.
Heating and cooling
- Heating:Forced Air, Gas
Structure and exterior
- Roof:Asphalt, Shingle
- Year built:1901
- Building area:2,601 sq. ft.
- Lot area:5 Acres
- Architectural Style:Conventional
- Construction Materials:Vinyl Siding
- Levels:2 Stories, 2 Story
Utilities
- Water:Public
- Sewer:Septic Tank
Finances and disclosures
- Price:$350,000
- Price per sq. ft.:$134.56
- Tax amount:$1,918 (2025)
Features and amenities
- Appliances:Range, Refrigerator
Parking
- Parking description:Detached, Garage
- Garage:Yes
- Garage spaces:2

New listings near 944 Mill Road
 $1Active5.69 Acres
Tr 463, Loudonville, OH 44842
MLS# 5250583Listed by: KAUFMAN REALTY & AUCTION, LLC.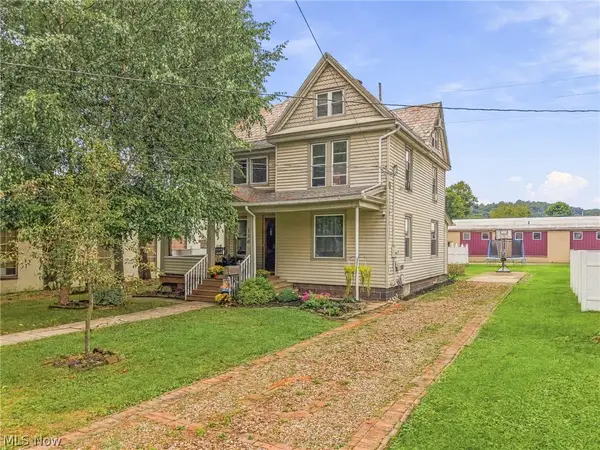 $230,000Activeundercontract3 beds 2 baths1,698 sq. ft.
136 W Campbell Street, Loudonville, OH 44842
MLS# 5245957Listed by: EXP REALTY, LLC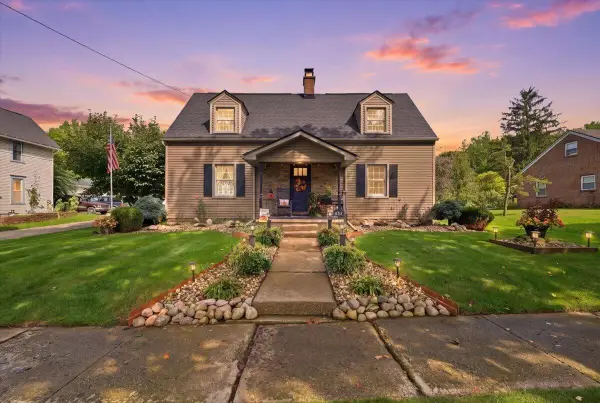 $335,000Active3 beds 2 baths1,694 sq. ft.
623 E Main Street, Loudonville, OH 44842
MLS# 226035708Listed by: E-MERGE REAL ESTATE CHAMPIONS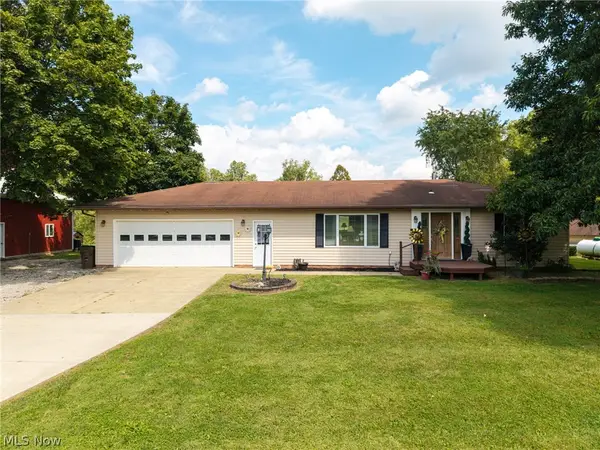 $345,000Activeundercontract2 beds 2 baths2,267 sq. ft.
2817 County Road 775, Loudonville, OH 44842
MLS# 5246050Listed by: KELLER WILLIAMS ELEVATE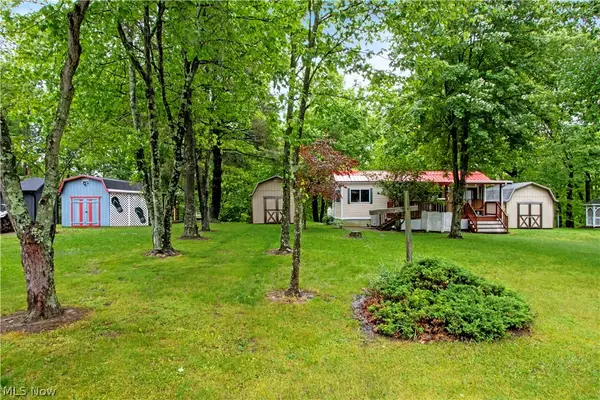 $109,000Active2 beds 1 baths
0 Ridgeview Drive #79-80, Loudonville, OH 44842
MLS# 5215068Listed by: HOWARD HANNA REAL ESTATE SERVICES $414,900Pending3 beds 2 baths1,386 sq. ft.
552 County Road 2575, Loudonville, OH 44842
MLS# 5243224Listed by: SLUSS REALTY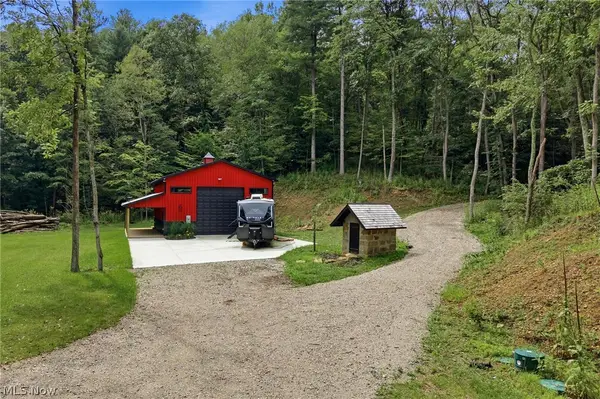 $720,000Active40.5 Acres
650 Township Road 3292, Loudonville, OH 44842
MLS# 5240427Listed by: HOWARD HANNA REAL ESTATE SERVICES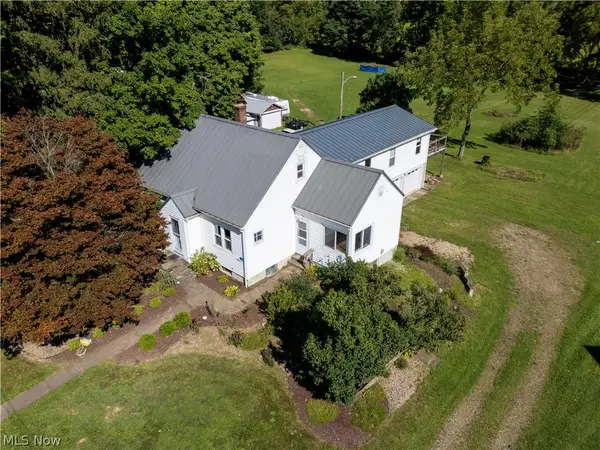 $315,000Active4 beds 2 baths2,475 sq. ft.
101 E Burwell Avenue, Loudonville, OH 44842
MLS# 5240032Listed by: HOWARD HANNA REAL ESTATE SERVICES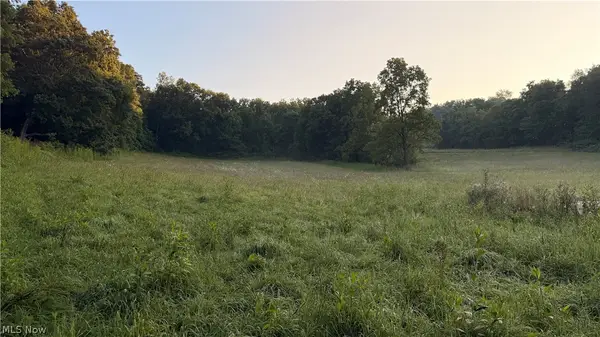 $429,000Active26.98 Acres
Co. Rd. 2575, Loudonville, OH 44842
MLS# 5234243Listed by: WHITETAIL PROPERTIES REAL ESTATE LLC


Protect your home and budget from life's surprises with an Assurant Home Warranty, backed by a partner that supports you through every step of homeownership. Explore Plans.
©2026 Century 21 Real Estate LLC. All rights reserved. CENTURY 21®, the CENTURY 21 Logo and C21® are service marks owned by Century 21 Real Estate LLC. Century 21 Real Estate LLC fully supports the principles of the Fair Housing Act and the Equal Opportunity Act. Each office is independently owned and operated. Listing information is deemed reliable but not guaranteed accurate.