
2307 Kenyon Street, Louisville, OH 44641
Local realty services provided by:CENTURY 21 HomeStar
2307 Kenyon Street,Louisville, OH 44641
$339,900
- 3 Beds
- 4 Baths
- 2,510 sq. ft.
- Single family
- Active
Listed by: jose medina
Office: keller williams legacy group realty
MLS#:5243618
Source:OH_NORMLS
Price summary
- Price:$339,900
- Price per sq. ft.:$135.42
About this home
Looking for a spacious home in Louisville with a finished basement, big backyard, and a quiet cul-de-sac location? This 3-bedroom, 3.5-bath Colonial offers plenty of room to spread out with over 2,500 square feet of finished living space.
The covered front porch leads into a welcoming foyer, with a flexible living room or home office just off the entry. The spacious family room features a gas fireplace and opens into the eat-in kitchen, creating a comfortable setup for everyday living and entertaining. The kitchen offers a large breakfast bar island, plenty of cabinet and counter space, stainless steel appliances, and an eating area surrounded by windows with views of the backyard. First-floor laundry and half bathroom adds extra convenience.
Upstairs, the large primary bedroom includes a walk-in closet and private bath with a soaking tub and separate shower. Two additional bedrooms and another full bath complete the second floor. The finished basement gives you even more living space with a huge rec room, full bathroom, and plenty of storage—perfect for a game room, movie space, home gym, or guest area.
Outside is where this home really shines. The large backyard offers plenty of room to play, entertain, or simply relax, with a stamped concrete patio, fire pit, and storage shed. Recent updates include a newer roof, countertops, carpet, hot water tank, water softener, and finished basement bathroom.
With a great neighborhood setting, flexible living space, finished basement, and a backyard made for enjoying, this Louisville home checks a lot of boxes—come see it for yourself!...
Contact an agent
Home facts
- Year built:2002
- Subdivision & Development:Whispering Pines Allotment #1
- Listing ID #:5243618
- Added:1 day(s) ago
- Updated:September 14, 2026 at 05:44 PM
Rooms and interior
- Bedrooms:3
- Total bathrooms:4
- Full bathrooms:3
- Half bathrooms:1
- Basement:Yes
- Basement Description:Finished
- Living area:2,510 sq. ft.
Heating and cooling
- Cooling:Central Air
- Heating:Fireplaces, Forced Air, Gas
- Central air:Yes
Structure and exterior
- Roof:Asphalt, Fiberglass
- Year built:2002
- Building area:2,510 sq. ft.
- Lot area:0.36 Acres
- Architectural Style:Colonial
- Construction Materials:Vinyl Siding
- Exterior Features:Patio
- Levels:2 Story
Utilities
- Water:Public
- Sewer:Public Sewer
Finances and disclosures
- Price:$339,900
- Price per sq. ft.:$135.42
- Tax amount:$4,113 (2025)
Parking
- Parking description:Attached, Garage
- Garage:Yes
- Garage spaces:2

New listings near 2307 Kenyon Street
- New
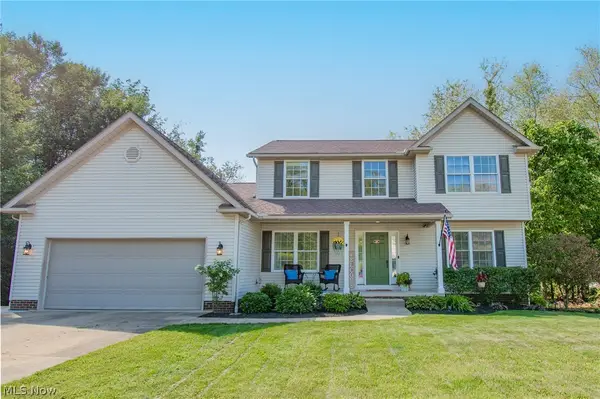 $399,000Active4 beds 4 baths2,724 sq. ft.
1387 Pendleton Avenue, Louisville, OH 44641
MLS# 5243219Listed by: REAL OF OHIO - New
 $485,000Active3 beds 3 baths1,808 sq. ft.
5272 California Avenue, Louisville, OH 44641
MLS# 5243815Listed by: EXP REALTY, LLC. 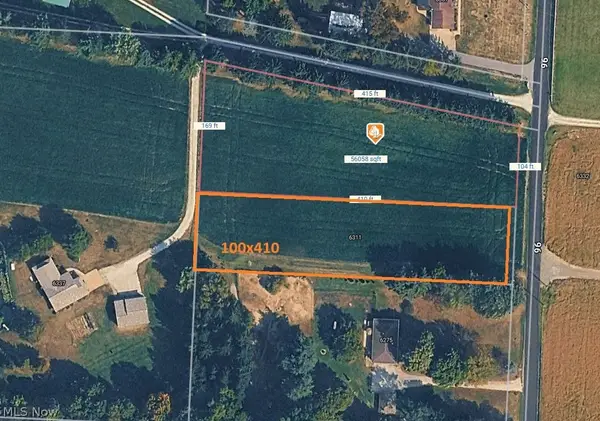 $60,000Pending2.23 Acres
Parks Ne Avenue, Louisville, OH 44641
MLS# 5243620Listed by: TANNER REAL ESTATE CO.- New
 $219,900Active3 beds 3 baths
8023 Columbus Ne Road, Louisville, OH 44641
MLS# 5243298Listed by: ICON REAL ESTATE SERVICES, LLC - New
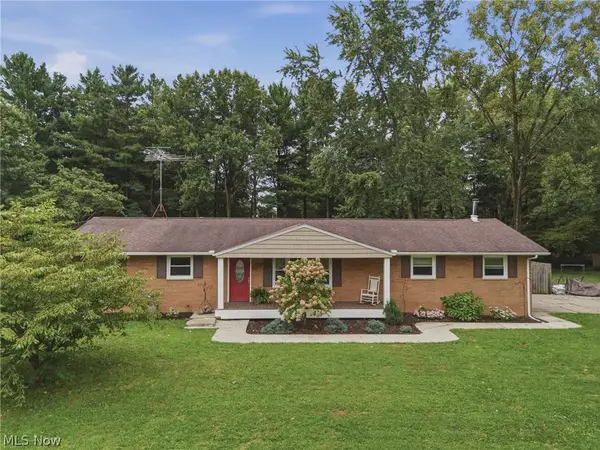 $1Active3 beds 1 baths1,716 sq. ft.
6084 Peach Street, Louisville, OH 44641
MLS# 5241712Listed by: COLDWELL BANKER SCHMIDT REALTY  $229,000Pending3 beds 2 baths1,724 sq. ft.
9934 Georgetown Street, Louisville, OH 44641
MLS# 5241815Listed by: CEDAR ONE REALTY- New
 $190,000Active2 beds 1 baths1,133 sq. ft.
4695 Grapeland Avenue, Louisville, OH 44641
MLS# 5241905Listed by: REAL INTEGRITY - New
 $260,000Active4 beds 2 baths1,716 sq. ft.
202 N Nickelplate Street, Louisville, OH 44641
MLS# 5241075Listed by: REAL OF OHIO - New
 $575,000Active3 beds 3 baths
4456 Maplegrove Avenue, Louisville, OH 44641
MLS# 5241538Listed by: RE/MAX TRENDS REALTY


Protect your home and budget from life's surprises with an Assurant Home Warranty, backed by a partner that supports you through every step of homeownership. Explore Plans.
©2026 Century 21 Real Estate LLC. All rights reserved. CENTURY 21®, the CENTURY 21 Logo and C21® are service marks owned by Century 21 Real Estate LLC. Century 21 Real Estate LLC fully supports the principles of the Fair Housing Act and the Equal Opportunity Act. Each office is independently owned and operated. Listing information is deemed reliable but not guaranteed accurate.