
356 Jonagold Ne Drive, Louisville, OH 44641
Local realty services provided by:CENTURY 21 Lakeside Realty
Listed by: joel gladysz
Office: keller williams legacy group realty
MLS#:5256871
Source:OH_NORMLS
Price summary
- Price:$415,000
- Price per sq. ft.:$167.34
- Monthly HOA dues:$37.5
About this home
Welcome to 356 Jonagold Dr in Louisville, Ohio—a highly upgraded 2024 colonial built by K. Hovnanian Homes and located in the desirable Orchard Park community! This premium home offers 5 spacious bedrooms and 3 full bathrooms, including a main-level bedroom and full bath, two upper-level baths, and a full, spacious, unfinished basement with the potential for additional future livable square footage and potential for a 4th bathroom! The open-concept main floor features modern finishes, upgraded lighting and fixtures, and seamless flow from the living room into the oversized kitchen. The kitchen boasts abundant cabinetry, high-grade countertops, and a large island ideal for dining, entertaining, and meal preparation! Upstairs, you’ll find 4 additional oversized bedrooms with generous closets, including spacious walk-in closets. The fully footprint basement provides nearly 1,000 square feet of additional storage and recreation space! Situated on a premium lot with no possibility of future development behind the property, this home offers exceptional privacy and a highly desirable setting. The oversized two-car garage provides plenty of room for vehicles, storage, and hobbies! The private and peaceful fenced-in back yard and concrete patio boasts additional value not commonly found in newly developed communities! Located within the sought-after Louisville City School District, this turnkey property is close to downtown Louisville, Oakwood Square Plaza, Belden Village, and numerous local amenities. With its thoughtful design, premium upgrades, and quality construction, this exceptional home is ready for its new owner. Schedule your showing today and make your offer!...
Contact an agent
Home facts
- Year built:2024
- Subdivision & Development:Aspire/Orchard Park#1
- Listing ID #:5256871
- Added:1 day(s) ago
- Updated:October 29, 2026 at 10:48 PM
Rooms and interior
- Bedrooms:5
- Total bathrooms:3
- Full bathrooms:3
- Kitchen Description:Dishwasher, Microwave, Range, Refrigerator
- Basement:Yes
- Basement Description:Full, Unfinished
- Living area:2,480 sq. ft.
Heating and cooling
- Cooling:Central Air
- Heating:Forced Air, Gas
- Central air:Yes
Structure and exterior
- Roof:Shingle
- Year built:2024
- Building area:2,480 sq. ft.
- Lot area:0.23 Acres
- Architectural Style:Colonial
- Construction Materials:Vinyl Siding
- Exterior Features:Patio
- Levels:2 Stories, 2 Story
Utilities
- Water:Public
- Sewer:Public Sewer
Finances and disclosures
- Price:$415,000
- Price per sq. ft.:$167.34
- Tax amount:$5,023 (2025)
Features and amenities
- Appliances:Dishwasher, Microwave, Range, Refrigerator
- Amenities:Carbon Monoxide Detectors, Smoke Detectors
Parking
- Parking description:Attached, Driveway, Garage
- Garage:Yes
- Garage spaces:2

New listings near 356 Jonagold Ne Drive
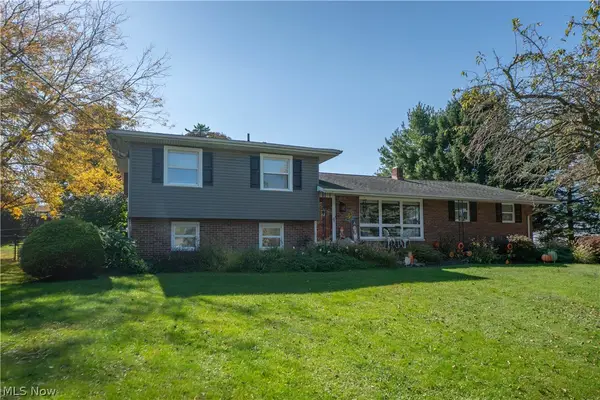 $299,900Activeundercontract3 beds 2 baths1,881 sq. ft.
5522 Grove Street, Louisville, OH 44641
MLS# 5256358Listed by: KELLER WILLIAMS LEGACY GROUP REALTY- New
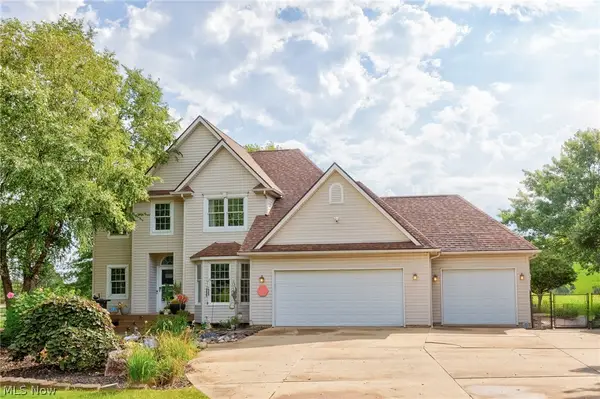 $540,000Active3 beds 3 baths2,552 sq. ft.
4456 Maplegrove Avenue, Louisville, OH 44641
MLS# 5255850Listed by: RE/MAX TRENDS REALTY - New
 Active12 beds 6 baths
417 - 505 Taff Circle, Louisville, OH 44641
MLS# 5255602Listed by: KIKO - New
 $50,000Active0.26 Acres
Aubrey Circle, Louisville, OH 44641
MLS# 5255233Listed by: HAYES REALTY - New
 $525,000Active3 beds 3 baths2,314 sq. ft.
6900 Atlantic Ne Boulevard, Louisville, OH 44641
MLS# 5255365Listed by: KELLER WILLIAMS LEGACY GROUP REALTY - New
 $375,000Active4 beds 2 baths1,920 sq. ft.
6904 Atlantic Ne Boulevard, Louisville, OH 44641
MLS# 5255386Listed by: KELLER WILLIAMS LEGACY GROUP REALTY - New
 $289,900Active3 beds 2 baths1,652 sq. ft.
5701 Rosedale Street, Louisville, OH 44641
MLS# 5254811Listed by: KEY REALTY - New
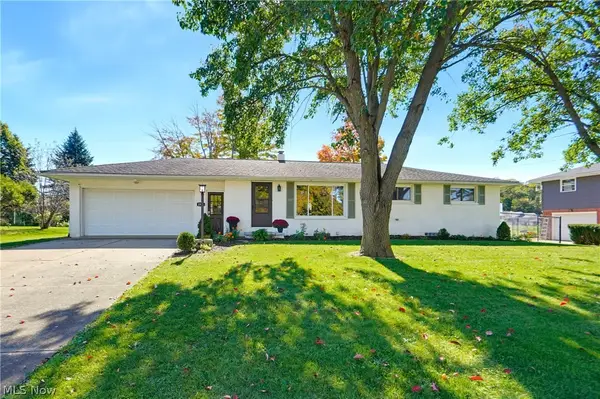 $279,900Active3 beds 2 baths1,796 sq. ft.
1526 Edmar Street, Louisville, OH 44641
MLS# 5255213Listed by: EXP REALTY, LLC. - New
 $289,900Active4 beds 2 baths2,350 sq. ft.
1734 E Broad Street, Louisville, OH 44641
MLS# 5254714Listed by: KELLER WILLIAMS LEGACY GROUP REALTY


Protect your home and budget from life's surprises with an Assurant Home Warranty, backed by a partner that supports you through every step of homeownership. Explore Plans.
©2026 Century 21 Real Estate LLC. All rights reserved. CENTURY 21®, the CENTURY 21 Logo and C21® are service marks owned by Century 21 Real Estate LLC. Century 21 Real Estate LLC fully supports the principles of the Fair Housing Act and the Equal Opportunity Act. Each office is independently owned and operated. Listing information is deemed reliable but not guaranteed accurate.