
6084 Peach Street, Louisville, OH 44641
Local realty services provided by:CENTURY 21 Transcendent Realty
Upcoming open houses
- Tue, Sep 2205:00 pm - 06:00 pm
- Tue, Oct 0605:00 pm - 06:00 pm
Listed by: todd d bosley
Office: coldwell banker schmidt realty
MLS#:5241712
Source:OH_NORMLS
Price summary
- Price:$1
- Price per sq. ft.:$0
About this home
AUCTION DATE: TUESDAY, October 13th, 2026 AT 5:30PM. You can preview this property at these OPEN HOUSE DATES: 09/22/26 - 5:00-6:00pm, 10/06/26 - 5:00-6:00pm, & Auction Day 10/13/26 at 4:30pm. Welcome to this well-maintained ranch home situated on approximately 0.55 acres in Nimishillen Township. Offering 3 bedrooms and 1 full bath, this 1,716-square-foot home provides comfortable one-floor living with plenty of space to make your own. The home features a spacious living area, kitchen, dining area, and full basement offering additional storage and potential living space. Enjoy the outdoors from the front porch or large rear deck overlooking the backyard. The property also includes a detached shed for additional storage and a privacy-fenced backyard.Numerous updates include Ohio State Waterproofed basement, newer siding, soffit and gutters, 2014 roof and windows, updated kitchen, completely remodeled bathroom, newer central air, water softener, reverse osmosis system, pressure switch, fresh paint, new lighting and ceiling fans, and a custom entryway coat cubby with bench storage. Located in Louisville City School District. Seller reserves the right to accept a pre-auction offer prior to auction day. Buyer inspections must be completed prior to auction at buyer's expense. Proof of funds required. Information is believed accurate but not guaranteed. Buyer to perform all due diligence. Property sells As Is, Where Is. Contact Todd D. Bosley with any questions....
Contact an agent
Home facts
- Year built:1961
- Subdivision & Development:Watkins
- Listing ID #:5241712
- Added:5 day(s) ago
- Updated:September 14, 2026 at 02:39 PM
Rooms and interior
- Bedrooms:3
- Total bathrooms:1
- Full bathrooms:1
- Basement:Yes
- Basement Description:Full
- Living area:1,716 sq. ft.
Heating and cooling
- Cooling:Attic Fan, Central Air
- Heating:Gas
- Central air:Yes
Structure and exterior
- Roof:Asphalt, Fiberglass
- Year built:1961
- Building area:1,716 sq. ft.
- Lot area:0.55 Acres
- Architectural Style:Ranch
- Construction Materials:Brick, Vinyl Siding
- Exterior Features:Deck
- Levels:1 Story
Utilities
- Water:Well
- Sewer:Public Sewer
Finances and disclosures
- Price:$1
- Price per sq. ft.:$0
- Tax amount:$3,268 (2025)
Parking
- Parking description:Driveway

New listings near 6084 Peach Street
- New
 $339,900Active3 beds 4 baths2,510 sq. ft.
2307 Kenyon Street, Louisville, OH 44641
MLS# 5243618Listed by: KELLER WILLIAMS LEGACY GROUP REALTY - New
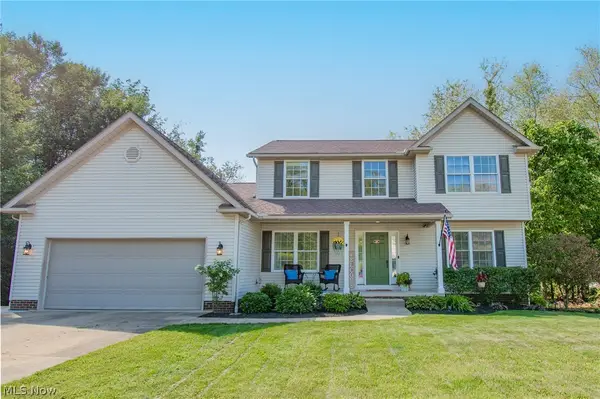 $399,000Active4 beds 4 baths2,724 sq. ft.
1387 Pendleton Avenue, Louisville, OH 44641
MLS# 5243219Listed by: REAL OF OHIO - New
 $485,000Active3 beds 3 baths1,808 sq. ft.
5272 California Avenue, Louisville, OH 44641
MLS# 5243815Listed by: EXP REALTY, LLC. 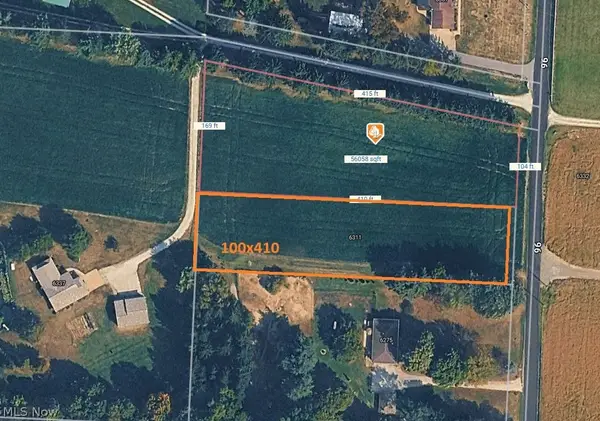 $60,000Pending2.23 Acres
Parks Ne Avenue, Louisville, OH 44641
MLS# 5243620Listed by: TANNER REAL ESTATE CO.- New
 $219,900Active3 beds 3 baths
8023 Columbus Ne Road, Louisville, OH 44641
MLS# 5243298Listed by: ICON REAL ESTATE SERVICES, LLC  $229,000Pending3 beds 2 baths1,724 sq. ft.
9934 Georgetown Street, Louisville, OH 44641
MLS# 5241815Listed by: CEDAR ONE REALTY- New
 $190,000Active2 beds 1 baths1,133 sq. ft.
4695 Grapeland Avenue, Louisville, OH 44641
MLS# 5241905Listed by: REAL INTEGRITY - New
 $260,000Active4 beds 2 baths1,716 sq. ft.
202 N Nickelplate Street, Louisville, OH 44641
MLS# 5241075Listed by: REAL OF OHIO - New
 $575,000Active3 beds 3 baths
4456 Maplegrove Avenue, Louisville, OH 44641
MLS# 5241538Listed by: RE/MAX TRENDS REALTY


Protect your home and budget from life's surprises with an Assurant Home Warranty, backed by a partner that supports you through every step of homeownership. Explore Plans.
©2026 Century 21 Real Estate LLC. All rights reserved. CENTURY 21®, the CENTURY 21 Logo and C21® are service marks owned by Century 21 Real Estate LLC. Century 21 Real Estate LLC fully supports the principles of the Fair Housing Act and the Equal Opportunity Act. Each office is independently owned and operated. Listing information is deemed reliable but not guaranteed accurate.