
425 Trailside Woods Court #Lt 18, Loveland Park, OH 45140
Local realty services provided by:CENTURY 21 The Gene Group
425 Trailside Woods Court #Lt 18,Miami Twp, OH 45140
$1,776,000
- 4 Beds
- 5 Baths
- - sq. ft.
- Single family
- Active
Listed by: michael hines
Office: coldwell banker realty513-321-9944
MLS#:1877703
Source:OH_CINCY
Price summary
- Price:$1,776,000
- Monthly HOA dues:$150
About this home

Breaking ground soon! Trailside Estates off Wards Corner Rd near I275, Miamiville, Milford, Loveland and Indian Hill. Be part of this new community of luxury homes. This sprawling ranch plan by J&K Custom Homes has 4 bedrooms, 4.5 baths, and 5,100+ sq ft of thoughtfully crafted space. The open layout flows from the gourmet kitchen with high-end appliances and quartz surfaces to a spacious great room with fireplace, built-ins, and patio access. Hardwood floors, tall ceilings, and premium finishes throughout. Main level highlights include a luxe primary suite, walkout dining room to a covered deck with outdoor fireplace, a den (or office / optional 5th bedroom), and a 3-car garage. The finished lower level is sure to impress: two bedrooms, two full baths, a rec room w/ wet bar, home office, media room, golf simulator, and a gym. This home truly has it all! Construction expected to be finished by early Spring/Summer 2027.
Contact an agent
Home facts
- Listing ID #:1877703
- Added:49 day(s) ago
- Updated:June 20, 2026 at 02:11 PM
Rooms and interior
- Bedrooms:4
- Total bathrooms:5
- Full bathrooms:4
- Half bathrooms:1
- Rooms Total:13
- Dining Description:Chandelier, Walkout
- Kitchen Description:Dishwasher, Double Oven, Eat-In, Gas Cooktop, Gourmet, Island, Quartz Counters, Refrigerator, Wood Floor
- Bedroom Description:Bath Adjoins, Walk-in Closet, Wood Floor
- Basement Description:Finished, Full
Heating and cooling
- Cooling:Central Air
- Heating:Forced Air, Gas
Structure and exterior
- Roof:Shingle
- Lot area:1.02 Acres
- Architectural Style:Transitional
- Construction Materials:Brick
- Foundation Description:Poured
- Levels:1 Story
Utilities
- Water:Public
- Sewer:Public Sewer
Finances and disclosures
- Price:$1,776,000
Features and amenities
- Appliances:Dishwasher, Double Oven, Gas Cooktop, Refrigerator
- Amenities:9Ft + Ceiling, Multi Panel Doors
Parking
- Parking description:Driveway, Off Street
- Garage:Yes
- Garage spaces:3
 Information deemed reliable but not guaranteed. The data relating to real estate for sale on this web site comes in part from the Broker Reciprocity program of the Multiple Listing Service of Greater Cincinnati. Real estate listings held by brokerage firms other than CENTURY 21 The Gene Group are marked with the Broker Reciprocity™ logo (the small house as shown to the left) and detailed information about them includes the name of the listing brokers. 2026, MLS of Greater Cincinnati, Inc. All rights reserved.
New listings near 425 Trailside Woods Court #Lt 18
- New
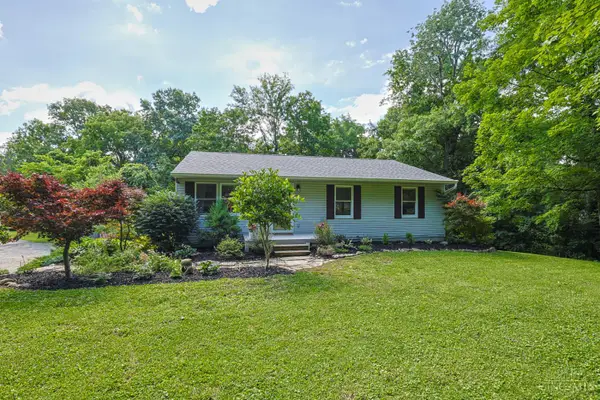 $415,000Active3 beds 3 baths
9743 Cedar Drive, Deerfield Twp., OH 45140
MLS# 1883664Listed by: SIBCY CLINE, INC. 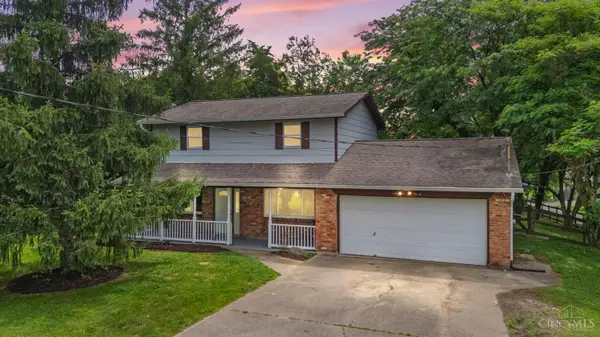 $319,900Pending4 beds 2 baths1,760 sq. ft.
8880 Primrose Drive, Deerfield Twp., OH 45140
MLS# 1882481Listed by: KELLER WILLIAMS ADVISORS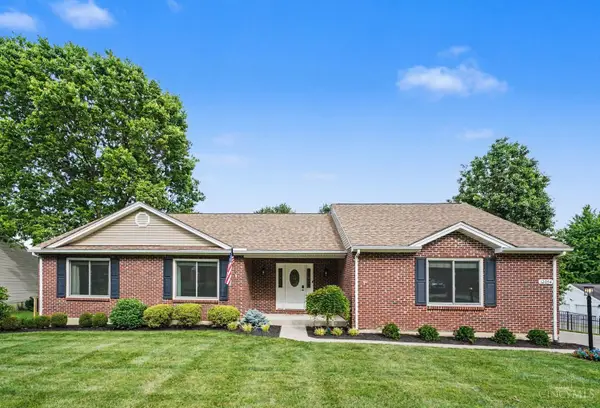 $425,000Pending3 beds 3 baths1,658 sq. ft.
12054 Rich Road, Symmes Twp, OH 45140
MLS# 1877516Listed by: ERA REAL SOLUTIONS REALTY, LLC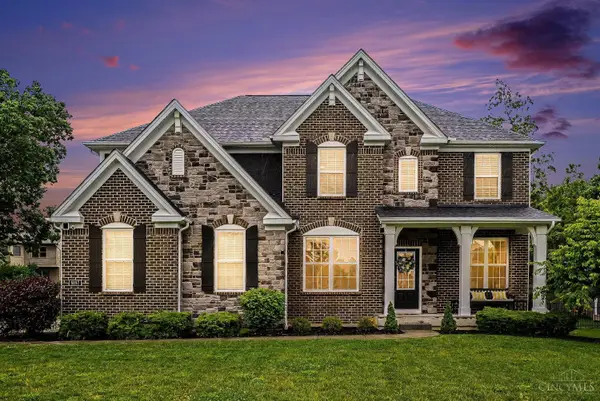 $850,000Pending4 beds 4 baths4,234 sq. ft.
9197 Lawnview Court, Deerfield Twp., OH 45140
MLS# 1880405Listed by: RE/MAX UNITED ASSOCIATES $199,000Active1.38 Acres
9900 Miami Drive #1, Deerfield Twp., OH 45140
MLS# 1874091Listed by: SIBCY CLINE, INC. $1,499,592Active4 beds 4 baths
424 Trailside Woods Court #Lot22, Miami Twp, OH 45140
MLS# 1861446Listed by: SIBCY CLINE, INC.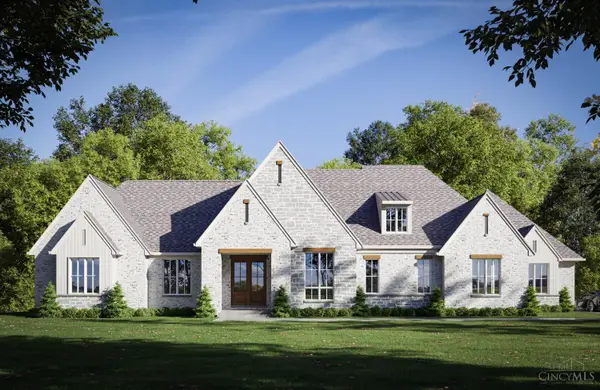 $1,750,000Pending4 beds 5 baths5,152 sq. ft.
417 Trailside Woods Court #Lt 14, Miami Twp, OH 45140
MLS# 1862697Listed by: COLDWELL BANKER REALTY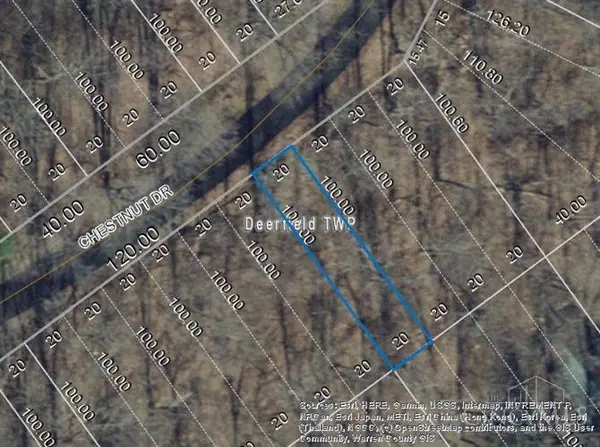 $5,500Active0.05 Acres
1312 Chestnut Drive, Deerfield Twp., OH 45140
MLS# 1817782Listed by: RE/MAX PREFERRED GROUP $5,500Active0.05 Acres
2515 Hickory Drive, Deerfield Twp., OH 45140
MLS# 1817634Listed by: RE/MAX PREFERRED GROUP


Protect your home and budget from life's surprises with an Assurant Home Warranty, backed by a partner that supports you through every step of homeownership. Explore Plans.
©2026 Century 21 Real Estate LLC. All rights reserved. CENTURY 21®, the CENTURY 21 Logo and C21® are service marks owned by Century 21 Real Estate LLC. Century 21 Real Estate LLC fully supports the principles of the Fair Housing Act and the Equal Opportunity Act. Each office is independently owned and operated. Listing information is deemed reliable but not guaranteed accurate.