
1289 Sandwood Drive, Loveland, OH 45140
Local realty services provided by:CENTURY 21 DeAnna Realty
1289 Sandwood Drive,Loveland, OH 45140
$349,900
- 3 Beds
- 2 Baths
- 1,702 sq. ft.
- Single family
- Active
Listed by: glen whitten
Office: ohio property group, llc.419-790-3106
MLS#:1886452
Source:OH_CINCY
Price summary
- Price:$349,900
- Price per sq. ft.:$205.58
About this home
Beautifully maintained 4-bedroom, 2.5-bath home situated on a spacious half-acre corner lot in an established neighborhood with no HOA. The fully fenced backyard offers plenty of room for pets, play, and entertaining, complete with a patio, storage shed, clubhouse, and swing set. Inside, you'll find a neutral color palette, new carpeting, and an updated kitchen featuring white cabinetry with crown molding, new countertops, subway tile backsplash, stainless steel appliances, and a custom island with walnut butcher block top. The inviting family room includes a charming built-in bench, while the full basement offers abundant storage and is already roughed in for a future full bath. Major updates include new furnace and A/C (2017), wood privacy fence (2019), windows (2020), sump pump and water heater (2025). Immediate occupancy available.
Contact an agent
Home facts
- Year built:1994
- Listing ID #:1886452
- Added:1 day(s) ago
- Updated:July 13, 2026 at 03:08 PM
Rooms and interior
- Bedrooms:3
- Total bathrooms:2
- Full bathrooms:1
- Half bathrooms:1
- Rooms Total:8
- Dining Description:Chair Rail, Wood Floor
- Kitchen Description:Dishwasher, Eat-In, Electric Cooktop, Garbage Disposal, Island, Laminate Floor, Microwave, Oven/Range, Refrigerator
- Bedroom Description:Walk-in Closet, Wall-to-Wall Carpet
- Basement Description:Bath Rough In, Full, Unfinished
- Living area:1,702 sq. ft.
Heating and cooling
- Cooling:Ceiling Fans, Central Air
- Heating:Forced Air, Gas, Program Thermostat
Structure and exterior
- Roof:Shingle
- Year built:1994
- Building area:1,702 sq. ft.
- Lot area:0.59 Acres
- Architectural Style:Traditional
- Construction Materials:Brick, Vinyl Siding
- Exterior Features:Corner Lot, Patio
- Foundation Description:Poured
- Levels:2 Story
Utilities
- Water:Public
- Sewer:Public Sewer
Finances and disclosures
- Price:$349,900
- Price per sq. ft.:$205.58
Features and amenities
- Appliances:Dishwasher, Dryer, Electric Cooktop, Garbage Disposal, Microwave, Oven/Range, Refrigerator, Washer
- Laundry features:Dryer, Washer
- Amenities:Crown Molding
Parking
- Parking description:Concrete
- Garage:Yes
- Garage spaces:2
 Information deemed reliable but not guaranteed. The data relating to real estate for sale on this web site comes in part from the Broker Reciprocity program of the Multiple Listing Service of Greater Cincinnati. Real estate listings held by brokerage firms other than CENTURY 21 DeAnna Realty are marked with the Broker Reciprocity™ logo (the small house as shown to the left) and detailed information about them includes the name of the listing brokers. 2026, MLS of Greater Cincinnati, Inc. All rights reserved.
New listings near 1289 Sandwood Drive
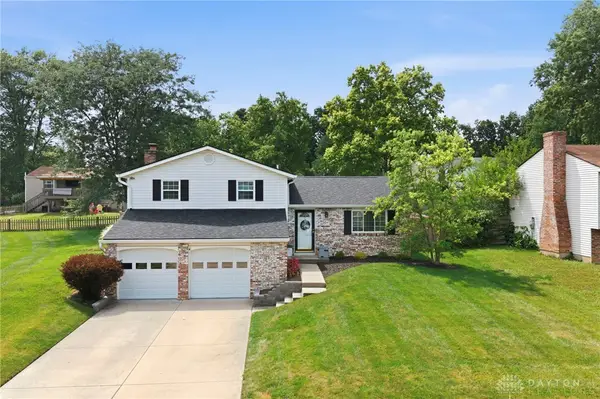 $375,000Pending3 beds 2 baths1,616 sq. ft.
817 Debra Lane, Loveland, OH 45140
MLS# 963631Listed by: BF REALTY- New
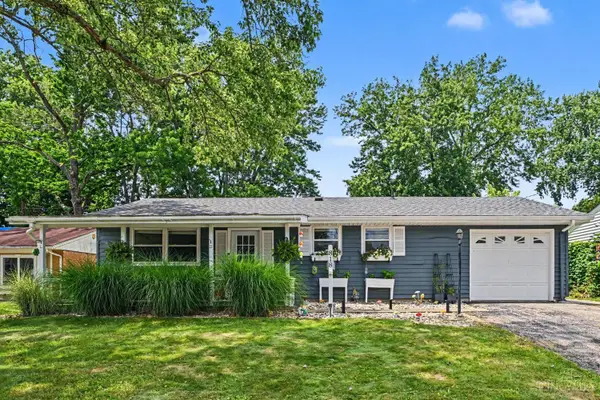 $300,000Active3 beds 1 baths936 sq. ft.
818 Marbea Drive, Loveland, OH 45140
MLS# 1886098Listed by: KELLER WILLIAMS SEVEN HILLS RE 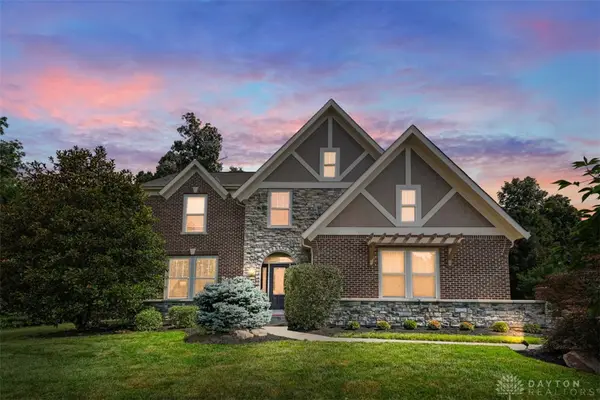 $685,000Pending6 beds 5 baths3,725 sq. ft.
101 Dorsey Lane, Loveland, OH 45140
MLS# 963756Listed by: COMEY & SHEPHERD REALTORS- New
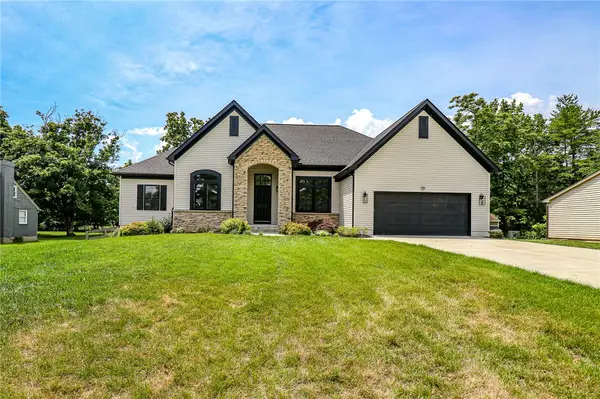 $999,998Active4 beds 3 baths2,398 sq. ft.
10125 Zumstein Drive, Loveland, OH 45111
MLS# 962600Listed by: EXP REALTY - New
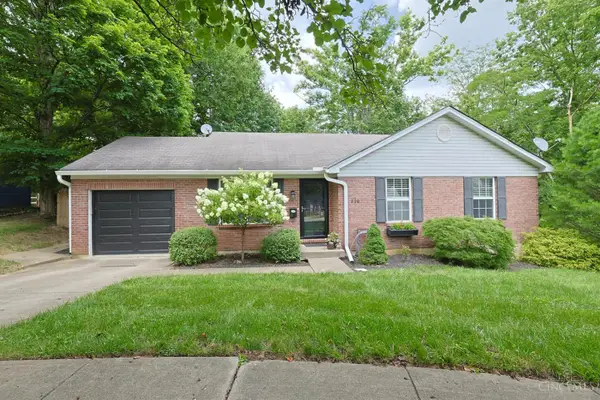 $360,000Active3 beds 2 baths1,583 sq. ft.
510 Navaho Drive, Loveland, OH 45140
MLS# 1885806Listed by: SIBCY CLINE, INC. - New
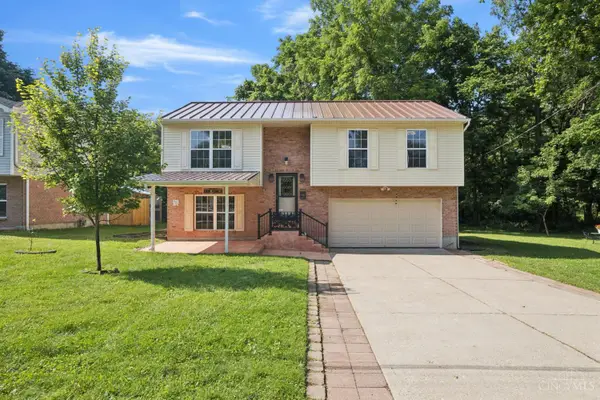 $345,000Active3 beds 2 baths1,668 sq. ft.
107 Brecker Street, Loveland, OH 45140
MLS# 1885547Listed by: T. ELLIS AGENCY - New
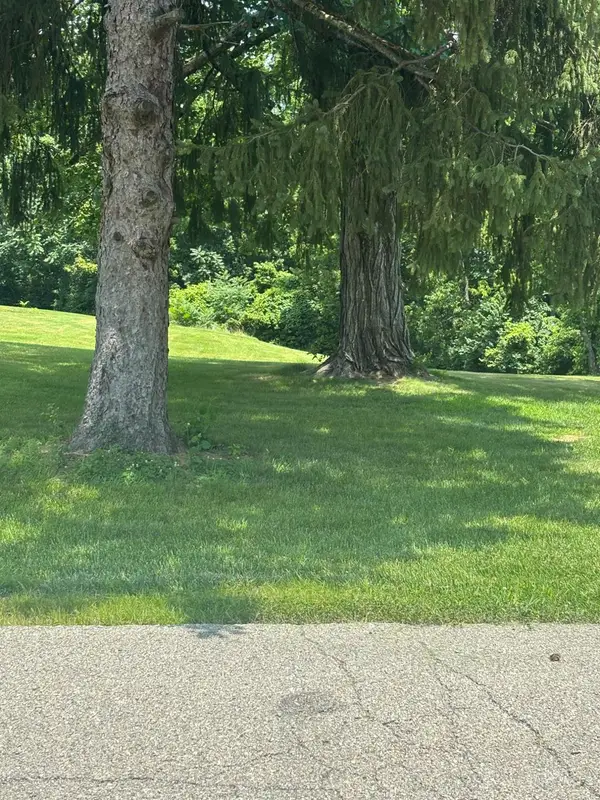 $75,000Active0 Acres
0 Cosmos Road, Deerfield Twp., OH 45140
MLS# 1885398Listed by: COLDWELL BANKER REALTY - New
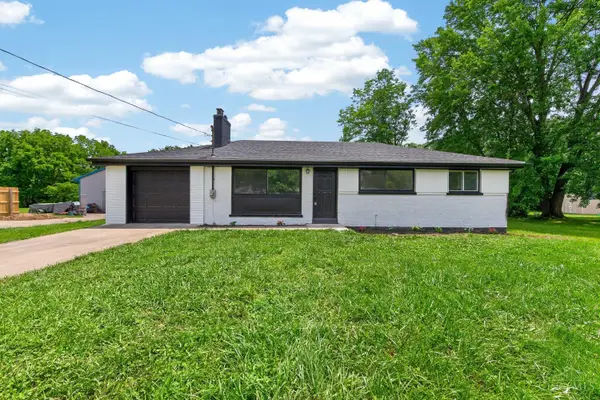 $365,000Active4 beds 2 baths1,550 sq. ft.
108 N Lebanon Road, Loveland, OH 45140
MLS# 1885880Listed by: FORTUNE VINE REALTY 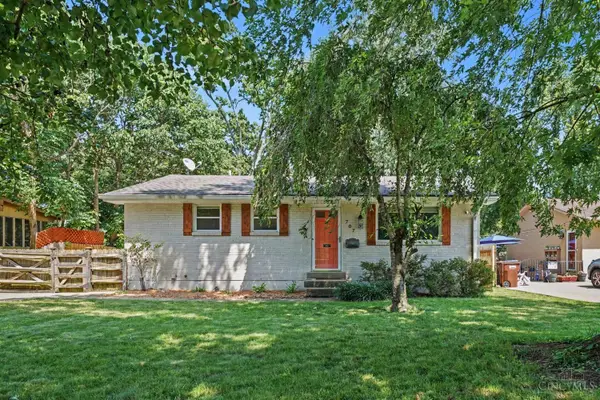 $289,900Pending3 beds 1 baths1,899 sq. ft.
707 Mohican Drive, Loveland, OH 45140
MLS# 1885391Listed by: KELLER WILLIAMS PINNACLE GROUP- New
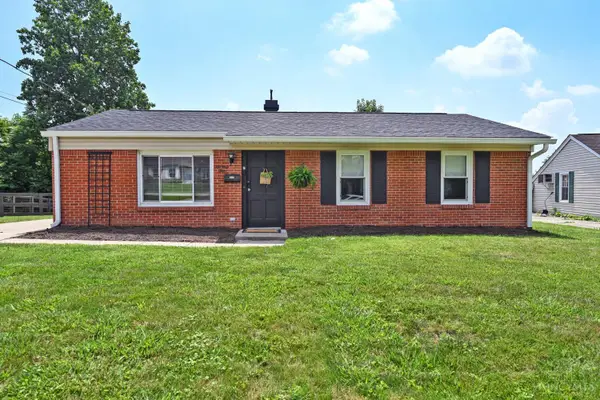 $299,900Active3 beds 1 baths1,217 sq. ft.
73 Miamiview Drive, Loveland, OH 45140
MLS# 1885354Listed by: COMEY & SHEPHERD


Protect your home and budget from life's surprises with an Assurant Home Warranty, backed by a partner that supports you through every step of homeownership. Explore Plans.
©2026 Century 21 Real Estate LLC. All rights reserved. CENTURY 21®, the CENTURY 21 Logo and C21® are service marks owned by Century 21 Real Estate LLC. Century 21 Real Estate LLC fully supports the principles of the Fair Housing Act and the Equal Opportunity Act. Each office is independently owned and operated. Listing information is deemed reliable but not guaranteed accurate.