
217 Hatcher Court, Loveland, OH 45140
Local realty services provided by:CENTURY 21 The Gene Group
217 Hatcher Court,Loveland, OH 45140
$679,000
- 4 Beds
- 3 Baths
- 2,755 sq. ft.
- Single family
- Active
Listed by: patti miller
Office: sibcy cline, inc.513-248-0800
MLS#:1894014
Source:OH_CINCY
Price summary
- Price:$679,000
- Price per sq. ft.:$246.46
- Monthly HOA dues:$27.5
About this home
Move right into Huntington Subdivision! This well-maintained brick home sits on a landscaped cul-de-sac lot and shows pride of ownership with fresh interior and exterior paint, new carpet, shutters, and entry lights. The eat-in kitchen features an island, planning desk, hardwood floors, and nearby laundry room. Traditional living and dining rooms offer great entertaining space, while the two-story family room includes a gas fireplace and abundant natural light. A private first-floor study is ideal for a home office. Upstairs, the primary suite offers a cathedral ceiling, jetted tub, separate shower, double vanity, and walk-in closet. A flexible bonus room can be used as an office, playroom, or guest room. The 3-car side-entry garage provides extra storage. The unfinished lower level with bath rough-in is ready for your vision. Walk to historic Loveland, restaurants, shops, and the Miami Bike Trail. Convenient to major roads, shopping, and entertainment. HOA $330/yr.
Contact an agent
Home facts
- Year built:1998
- Subdivision & Development:Huntington
- Listing ID #:1894014
- Added:1 day(s) ago
- Updated:September 18, 2026 at 02:22 PM
Rooms and interior
- Bedrooms:4
- Total bathrooms:3
- Full bathrooms:2
- Half bathrooms:1
- Rooms Total:10
- Dining Description:Chair Rail, WW Carpet
- Kitchen Description:Dishwasher, Eat-In, Garbage Disposal, Island, Microwave, Oven/Range, Pantry, Planning Desk, Refrigerator, Walkout, Wood Cabinets, Wood Floor
- Bedroom Description:Bath Adjoins, Walk-in Closet, Wall-to-Wall Carpet
- Basement Description:Bath Rough In, Concrete Floor, Full, Unfinished
- Living area:2,755 sq. ft.
Heating and cooling
- Cooling:Central Air
- Heating:Forced Air, Gas
Structure and exterior
- Roof:Shingle
- Year built:1998
- Building area:2,755 sq. ft.
- Lot area:0.46 Acres
- Architectural Style:Traditional
- Construction Materials:Brick
- Exterior Features:Cul de sac, Patio, Porch
- Foundation Description:Poured
- Levels:2 Story
Utilities
- Water:Public
- Sewer:Public Sewer
Finances and disclosures
- Price:$679,000
- Price per sq. ft.:$246.46
Features and amenities
- Appliances:Dishwasher, Dryer, Garbage Disposal, Microwave, Oven/Range, Refrigerator, Washer
- Laundry features:Dryer, Washer
- Amenities:9Ft + Ceiling, Cathedral Ceiling, Crown Molding, Multi Panel Doors
Parking
- Parking description:Driveway
- Garage:Yes
- Garage spaces:3
 Information deemed reliable but not guaranteed. The data relating to real estate for sale on this web site comes in part from the Broker Reciprocity program of the Multiple Listing Service of Greater Cincinnati. Real estate listings held by brokerage firms other than CENTURY 21 The Gene Group are marked with the Broker Reciprocity™ logo (the small house as shown to the left) and detailed information about them includes the name of the listing brokers. 2026, MLS of Greater Cincinnati, Inc. All rights reserved.
New listings near 217 Hatcher Court
- New
 $295,000Active3 beds 1 baths
1854 Heidelberg Drive, Loveland, OH 45140
MLS# 1894426Listed by: COLDWELL BANKER HERITAGE - New
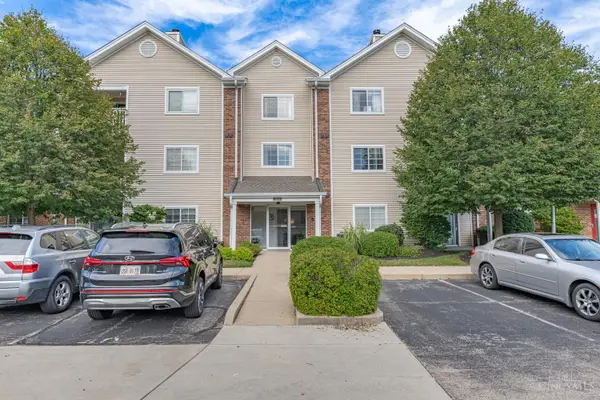 $174,900Active2 beds 2 baths1,428 sq. ft.
310 Carrington Place #106, Loveland, OH 45140
MLS# 1894222Listed by: IRONGATE INC. - New
 $174,900Active2 beds 2 baths1,428 sq. ft.
310 Carrington Place #10-106, Loveland, OH 45140
MLS# 969081Listed by: IRONGATE INC. 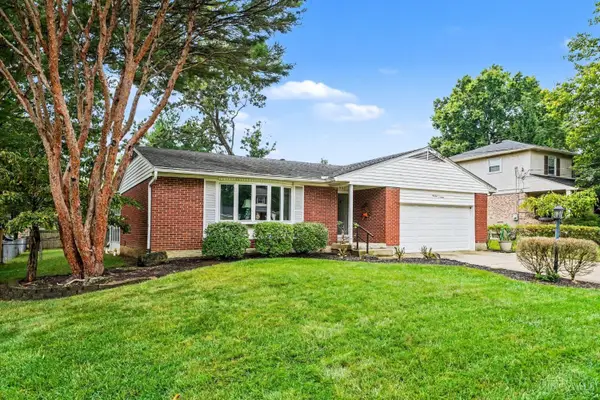 $250,000Pending3 beds 2 baths1,528 sq. ft.
1907 Stockton Drive, Loveland, OH 45140
MLS# 1893863Listed by: HOWARD HANNA REAL ESTATE SVCS- New
 $380,000Active3 beds 2 baths1,694 sq. ft.
260 Sinclair Court, Loveland, OH 45140
MLS# 1893631Listed by: KELLER WILLIAMS SEVEN HILLS RE  $509,900Pending4 beds 4 baths2,379 sq. ft.
9944 Kerr Cemetery Road, Loveland, OH 45140
MLS# 1893140Listed by: BF REALTY $550,000Active4 beds 4 baths2,749 sq. ft.
218 Silver Fox Court, Loveland, OH 45140
MLS# 1892835Listed by: REAL OF OHIO- New
 $284,900Active4 beds 1 baths1,350 sq. ft.
855 Mohican Drive, Loveland, OH 45140
MLS# 1893651Listed by: EXP REALTY  $215,000Active3 beds 2 baths1,527 sq. ft.
310 Carrington Place #109, Loveland, OH 45140
MLS# 1892344Listed by: PLUM TREE REALTY


Protect your home and budget from life's surprises with an Assurant Home Warranty, backed by a partner that supports you through every step of homeownership. Explore Plans.
©2026 Century 21 Real Estate LLC. All rights reserved. CENTURY 21®, the CENTURY 21 Logo and C21® are service marks owned by Century 21 Real Estate LLC. Century 21 Real Estate LLC fully supports the principles of the Fair Housing Act and the Equal Opportunity Act. Each office is independently owned and operated. Listing information is deemed reliable but not guaranteed accurate.