
2906 Columbia Trail, Loveland, OH 45140
Local realty services provided by:CENTURY 21 DeAnna Realty
Upcoming open houses
- Sun, Sep 2012:00 pm - 02:00 pm
Listed by: brad strunk
Office: comey & shepherd realtors
MLS#:969191
Source:OH_DABR
Price summary
- Price:$479,900
- Price per sq. ft.:$228.09
- Monthly HOA dues:$32.08
About this home
AMAZING MOVE-IN READY HOME IN THE KINGS SCHOOL DISTRICT, DIRECTLY ACROSS THE STREET FROM ST. MARGARET OF YORK!
This beautifully maintained home offers over 2,500 sq. ft. of living space and a great combination of space, updates, and an outstanding location. Featuring 3 bedrooms and 2 full bathrooms on the second floor, plus a spacious loft area that is perfect for a home office, computer area, reading space, or additional flex space.
The primary bedroom features a Closet by Design organization system, providing excellent customized storage. The open floor plan features vaulted ceilings, a huge kitchen with a large island and stainless steel appliances, and a cozy great room that walks out to the rear patio. The backyard offers a peaceful setting with a beautiful view of mature trees, giving you a private place to relax or entertain.
The finished basement provides even more usable space and can be customized for a variety of needs, whether you're looking for a recreation room, home gym, office, media room, or additional living space. The lower level laundry room has recently been completely finished, and the space under the stairs has been transformed into a unique little wine and bourbon area.
This home also features numerous updates, including new interior and exterior paint in 2023, water heater in 2022, water softener in 2023, thermostat in 2024, new vanities in all bathrooms in 2024, and new light fixtures in the primary bedroom and basement.
This home is truly move-in ready and waiting for its next owner. If you're looking for a home in the Kings School District with over 2,500 sq. ft. of living space, an open floor plan, a finished basement, great updates, a custom Closet by Design organization system, and a fantastic location across from SMOY, this one is ready to welcome you home....
Contact an agent
Home facts
- Year built:1989
- Subdivision & Development:White Pines 4
- Listing ID #:969191
- Added:1 day(s) ago
- Updated:September 18, 2026 at 07:05 PM
Rooms and interior
- Bedrooms:3
- Total bathrooms:3
- Full bathrooms:2
- Half bathrooms:1
- Rooms Total:10
- Kitchen Description:Dishwasher, Microwave, Range, Refrigerator
- Basement:Yes
- Basement Description:Finished, Partial
- Living area:2,104 sq. ft.
Heating and cooling
- Central air:Yes
Structure and exterior
- Year built:1989
- Building area:2,104 sq. ft.
- Lot area:0.19 Acres
- Exterior Features:Patio
- Levels:2 Stories
Finances and disclosures
- Price:$479,900
- Price per sq. ft.:$228.09
Parking
- Garage:Yes
- Garage spaces:2
New listings near 2906 Columbia Trail
- New
 $295,000Active3 beds 1 baths
1854 Heidelberg Drive, Loveland, OH 45140
MLS# 1894426Listed by: COLDWELL BANKER HERITAGE
- New
 $679,000Active4 beds 3 baths2,755 sq. ft.
217 Hatcher Court, Loveland, OH 45140
MLS# 1894014Listed by: SIBCY CLINE, INC. - New
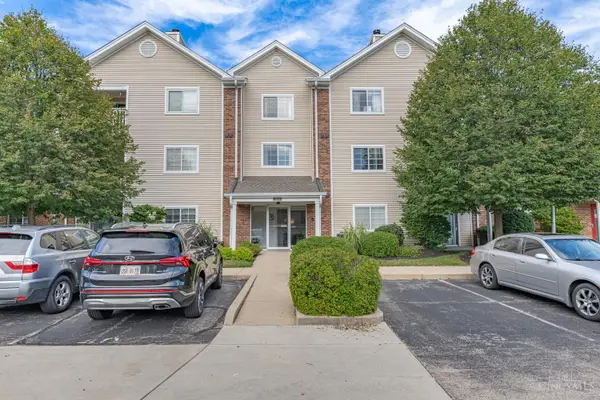 $174,900Active2 beds 2 baths1,428 sq. ft.
310 Carrington Place #106, Loveland, OH 45140
MLS# 1894222Listed by: IRONGATE INC. - New
 $174,900Active2 beds 2 baths1,428 sq. ft.
310 Carrington Place #10-106, Loveland, OH 45140
MLS# 969081Listed by: IRONGATE INC. 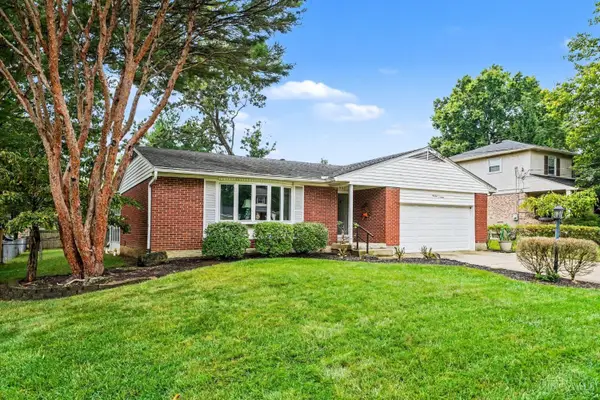 $250,000Pending3 beds 2 baths1,528 sq. ft.
1907 Stockton Drive, Loveland, OH 45140
MLS# 1893863Listed by: HOWARD HANNA REAL ESTATE SVCS- New
 $380,000Active3 beds 2 baths1,694 sq. ft.
260 Sinclair Court, Loveland, OH 45140
MLS# 1893631Listed by: KELLER WILLIAMS SEVEN HILLS RE  $509,900Pending4 beds 4 baths2,379 sq. ft.
9944 Kerr Cemetery Road, Loveland, OH 45140
MLS# 1893140Listed by: BF REALTY $550,000Active4 beds 4 baths2,749 sq. ft.
218 Silver Fox Court, Loveland, OH 45140
MLS# 1892835Listed by: REAL OF OHIO- New
 $284,900Active4 beds 1 baths1,350 sq. ft.
855 Mohican Drive, Loveland, OH 45140
MLS# 1893651Listed by: EXP REALTY  $215,000Active3 beds 2 baths1,527 sq. ft.
310 Carrington Place #109, Loveland, OH 45140
MLS# 1892344Listed by: PLUM TREE REALTY


Protect your home and budget from life's surprises with an Assurant Home Warranty, backed by a partner that supports you through every step of homeownership. Explore Plans.
©2026 Century 21 Real Estate LLC. All rights reserved. CENTURY 21®, the CENTURY 21 Logo and C21® are service marks owned by Century 21 Real Estate LLC. Century 21 Real Estate LLC fully supports the principles of the Fair Housing Act and the Equal Opportunity Act. Each office is independently owned and operated. Listing information is deemed reliable but not guaranteed accurate.