
401 Pinebluff Drive, Loveland, OH 45140
Local realty services provided by:CENTURY 21 HomeStar
Listed by: marian cooper
Office: comey & shepherd realtors
MLS#:972537
Source:OH_DABR
Price summary
- Price:$530,000
- Price per sq. ft.:$222.6
About this home
Looking for a newly renovated home in Loveland, Milford Schools, 1st floor bedroom & no HOA? This traditional 2-story offers all 3, + refinished hardwood floors & private, wooded backyard.
The 1st floor bedroom has a full bathroom immediately next door. Fresh finishes include new carpet & LVP. Updated kitchen features granite countertops, a tile backsplash, new refrigerator, new oven & new gas cooktop.
Upstairs, the primary suite includes a walk-in closet & updated bathroom with a jetted tub & separate shower, ceramic tile floors.
Gather around the gas fireplace in the living room, where a cathedral ceiling adds an open, airy feel. A French door leads to the deck with new deck boards, overlooking the fenced backyard & woods beyond. The yard is level within the fenced area, while the property continues through the trees & down the hill, providing a peaceful setting for fall colors & birdwatching.
Room for hobbies? 2-car garage includes 3-season flex space, previously a greenhouse. The unfinished walkout basement offers storage now & possibilities for future finished space, whether you envision a home office, gym, movie room, workshop, or family room....
Contact an agent
Home facts
- Year built:1989
- Subdivision & Development:Timberknoll Acres
- Listing ID #:972537
- Added:1 day(s) ago
- Updated:November 05, 2026 at 10:20 PM
Rooms and interior
- Bedrooms:4
- Total bathrooms:3
- Full bathrooms:3
- Rooms Total:10
- Kitchen Description:Cooktop, Dishwasher, Range, Refrigerator
- Basement:Yes
- Basement Description:Full, Unfinished
- Living area:2,381 sq. ft.
Heating and cooling
- Central air:Yes
Structure and exterior
- Year built:1989
- Building area:2,381 sq. ft.
- Lot area:0.67 Acres
- Construction Materials:Brick, Cedar
- Levels:2 Stories
Finances and disclosures
- Price:$530,000
- Price per sq. ft.:$222.6
Parking
- Garage:Yes
- Garage spaces:2
New listings near 401 Pinebluff Drive
- New
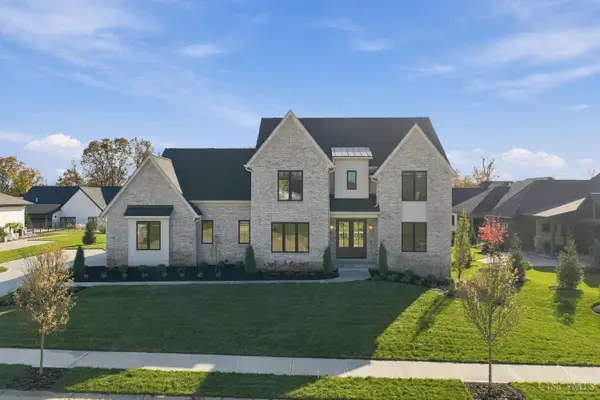 $1,599,000Active5 beds 6 baths4,883 sq. ft.
16 Heath Court, Hamilton Twp, OH 45140
MLS# 1899153Listed by: COLDWELL BANKER REALTY
- New
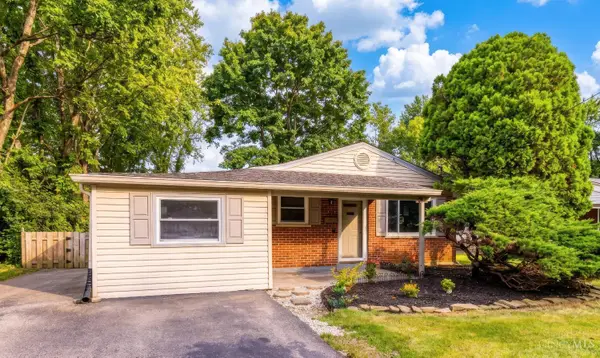 $299,000Active3 beds 2 baths1,346 sq. ft.
19 Miamiview Drive, Loveland, OH 45140
MLS# 1899212Listed by: RE/MAX UNITED ASSOCIATES - New
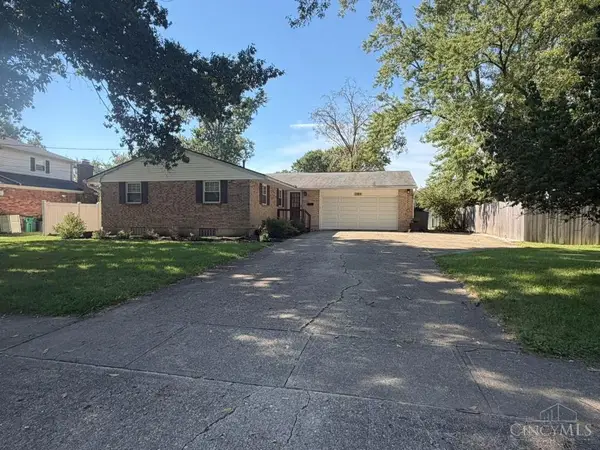 $375,000Active3 beds 3 baths1,347 sq. ft.
289 Albright Drive, Loveland, OH 45140
MLS# 1898137Listed by: DRAKE & MADISON LLC - New
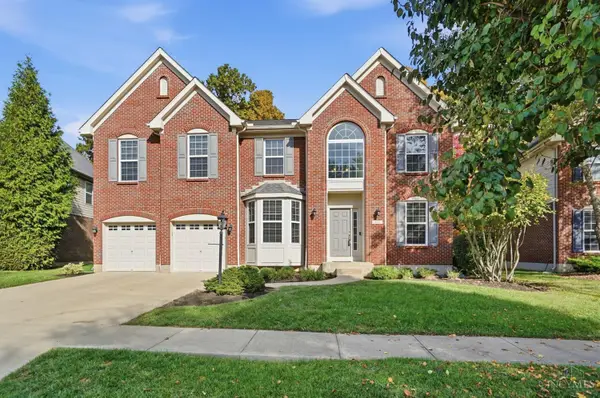 $589,900Active4 beds 3 baths2,957 sq. ft.
125 Decatur Lane, Loveland, OH 45140
MLS# 1898444Listed by: COLDWELL BANKER REALTY 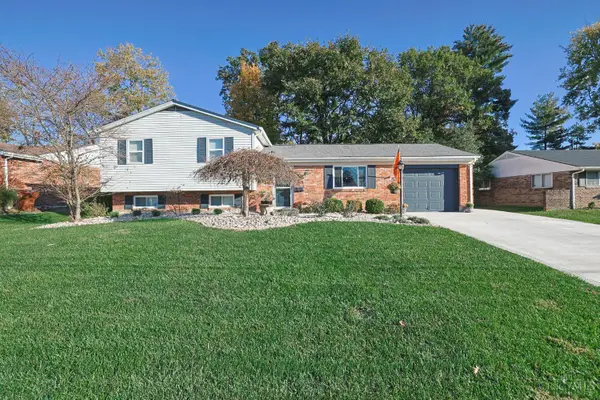 $369,900Pending3 beds 3 baths1,721 sq. ft.
1948 Heidelberg Drive, Loveland, OH 45140
MLS# 1898301Listed by: SIBCY CLINE, INC. $440,000Active4 beds 3 baths3,062 sq. ft.
312 Rutgers Court, Loveland, OH 45140
MLS# 971146Listed by: NAVX REALTY, LLC $474,900Pending4 beds 3 baths2,002 sq. ft.
10040 Fox Chase Drive, Loveland, OH 45140
MLS# 1896870Listed by: KELLER WILLIAMS ADVISORS $299,000Pending3 beds 2 baths1,606 sq. ft.
227 Oak Street, Loveland, OH 45140
MLS# 1897654Listed by: RE/MAX PREFERRED GROUP $234,900Active3 beds 2 baths1,564 sq. ft.
7 Apache Court, Loveland, OH 45140
MLS# 1897586Listed by: KEY REALTY, LTD. $270,000Active3 beds 1 baths1,046 sq. ft.
240 Oneida Drive, Loveland, OH 45140
MLS# 1896997Listed by: PLUM TREE REALTY


Protect your home and budget from life's surprises with an Assurant Home Warranty, backed by a partner that supports you through every step of homeownership. Explore Plans.
©2026 Century 21 Real Estate LLC. All rights reserved. CENTURY 21®, the CENTURY 21 Logo and C21® are service marks owned by Century 21 Real Estate LLC. Century 21 Real Estate LLC fully supports the principles of the Fair Housing Act and the Equal Opportunity Act. Each office is independently owned and operated. Listing information is deemed reliable but not guaranteed accurate.