
807 Kenmar Drive, Loveland, OH 45140
Local realty services provided by:CENTURY 21 Premiere Properties
Listed by: mark rosko, laura brown
Office: keller williams community part937-530-4904
MLS#:1894830
Source:OH_CINCY
Price summary
- Price:$249,000
- Price per sq. ft.:$196.22
About this home
Investment opportunity in the Loveland School District, minutes from Loveland Middle School, priced to leave room for your own personal updates! 3-bed, 1.5-bath brick ranch in a cul-de-sac, & its single-level living offers appeal to future tenants or buyers. Front living room flows into an eat-in kitchen, where new cabinets provide ample storage & counter space, along w/ a pantry. Kitchen opens directly to family room, which leads straight out to the covered back porch. Remodeled half bath sits just off the family room, & updated flooring runs through the living room, family room, & half bath. All 3 bedrooms feature new carpet & share a full hall bath, w/ a hall linen closet for added storage. Mature trees shade the fenced backyard w/ pergola-covered patio & deck surrounding above-ground pool, perfect spot for entertaining. Oversized 2-car attached garage provides parking plus extra storage. HVAC 2023. New Kitchen cabinets. Amazing opportunity for this location!
Contact an agent
Home facts
- Year built:1965
- Listing ID #:1894830
- Added:30 day(s) ago
- Updated:October 25, 2026 at 02:19 PM
Rooms and interior
- Bedrooms:3
- Total bathrooms:2
- Full bathrooms:1
- Half bathrooms:1
- Rooms Total:6
- Kitchen Description:Dishwasher, Eat-In, Garbage Disposal, Microwave, Oven/Range, Pantry, Refrigerator
- Living area:1,269 sq. ft.
Heating and cooling
- Cooling:Ceiling Fans, Central Air
- Heating:Gas
Structure and exterior
- Roof:Shingle
- Year built:1965
- Building area:1,269 sq. ft.
- Lot area:0.25 Acres
- Lot Features:Cul-De-Sac
- Architectural Style:Ranch
- Construction Materials:Brick, Wood Siding
- Exterior Features:Deck
- Foundation Description:Slab
- Levels:1 Story
Utilities
- Water:Public
- Sewer:Public Sewer
Finances and disclosures
- Price:$249,000
- Price per sq. ft.:$196.22
Features and amenities
- Appliances:Dishwasher, Garbage Disposal, Microwave, Oven/Range, Refrigerator
- Pool features:Above Ground
Parking
- Parking description:Driveway
- Garage:Yes
- Garage spaces:2
 Information deemed reliable but not guaranteed. The data relating to real estate for sale on this web site comes in part from the Broker Reciprocity program of the Multiple Listing Service of Greater Cincinnati. Real estate listings held by brokerage firms other than CENTURY 21 Premiere Properties are marked with the Broker Reciprocity™ logo (the small house as shown to the left) and detailed information about them includes the name of the listing brokers. 2026, MLS of Greater Cincinnati, Inc. All rights reserved.
New listings near 807 Kenmar Drive
- New
 $440,000Active4 beds 3 baths3,062 sq. ft.
312 Rutgers Court, Loveland, OH 45140
MLS# 1897424Listed by: NAVX REALTY, LLC - New
 $474,900Active4 beds 3 baths2,002 sq. ft.
10040 Fox Chase Drive, Loveland, OH 45140
MLS# 1896870Listed by: KELLER WILLIAMS ADVISORS - New
 $299,000Active3 beds 2 baths1,606 sq. ft.
227 Oak Street, Loveland, OH 45140
MLS# 1897654Listed by: RE/MAX PREFERRED GROUP - New
 $234,900Active3 beds 2 baths1,564 sq. ft.
7 Apache Court, Loveland, OH 45140
MLS# 1897586Listed by: KEY REALTY, LTD. - New
 $275,000Active3 beds 1 baths1,046 sq. ft.
240 Oneida Drive, Loveland, OH 45140
MLS# 1896997Listed by: PLUM TREE REALTY  $171,900Active2 beds 2 baths1,112 sq. ft.
410 Carrington Lane #311, Loveland, OH 45140
MLS# 1897157Listed by: KELLER WILLIAMS PINNACLE GROUP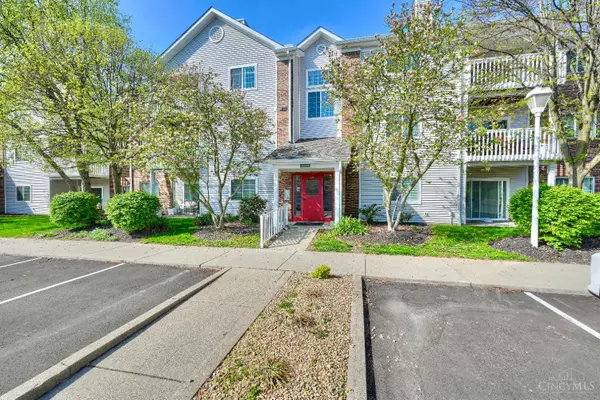 $179,900Active2 beds 2 baths1,112 sq. ft.
220 Carrington Place #206, Loveland, OH 45140
MLS# 1897059Listed by: HUFF REALTY $270,000Active0.52 Acres
406 Trailside Woods Court #Lot 4, Miami Twp, OH 45140
MLS# 1896891Listed by: SIBCY CLINE, INC.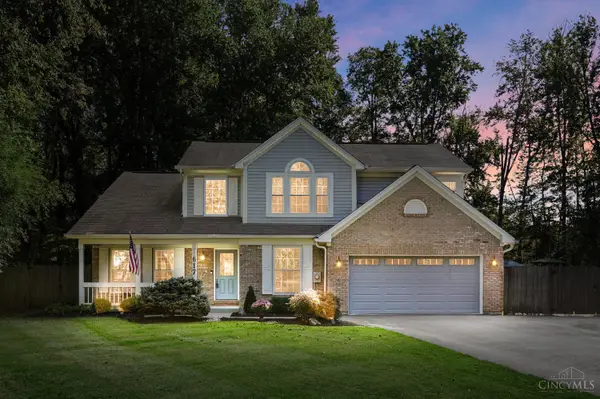 $779,000Pending5 beds 4 baths2,401 sq. ft.
617 Hanna Avenue, Loveland, OH 45140
MLS# 1896738Listed by: GENSTONE REALTY $74,999Active0 Acres
0 Cosmos Road, Deerfield Twp., OH 45140
MLS# 1896752Listed by: COLDWELL BANKER REALTY


Protect your home and budget from life's surprises with an Assurant Home Warranty, backed by a partner that supports you through every step of homeownership. Explore Plans.
©2026 Century 21 Real Estate LLC. All rights reserved. CENTURY 21®, the CENTURY 21 Logo and C21® are service marks owned by Century 21 Real Estate LLC. Century 21 Real Estate LLC fully supports the principles of the Fair Housing Act and the Equal Opportunity Act. Each office is independently owned and operated. Listing information is deemed reliable but not guaranteed accurate.