
8626 State Route 48, Loveland, OH 45140
Local realty services provided by:CENTURY 21 HomeStar
8626 State Route 48,Loveland, OH 45140
$325,000
- 3 Beds
- 1 Baths
- 1,508 sq. ft.
- Single family
- Active
Listed by: julia hayes
Office: coldwell banker heritage513-899-9990
MLS#:1897964
Source:OH_CINCY
Price summary
- Price:$325,000
- Price per sq. ft.:$215.52
About this home
Move right into the beautifully updated 3 bdrm ranch featuring a full finished walkout bsmt! The kitchen boasts newer custom cabinetry, appliances, Corian countertops and laminate flooring. The liv rm features a unique custom wood decorative tree accent wall, adding character and charm to the space. Each bedroom offers newer custom red oak hwd flooring, and the rms have been freshly painted. The updated bathrm adds to the homes appeal, while the wood stove creates a cozy atmosphere, perfect for relaxing evenings.The finished walkout bsmt provides additional living space, including a private study and workshop ideal for working from home, hobbies or extra storage.
Contact an agent
Home facts
- Year built:1964
- Subdivision & Development:12 Angus Acres
- Listing ID #:1897964
- Added:3 day(s) ago
- Updated:October 26, 2026 at 02:22 PM
Rooms and interior
- Bedrooms:3
- Total bathrooms:1
- Full bathrooms:1
- Rooms Total:9
- Kitchen Description:Dishwasher, Eat-In, Laminate Floor, Microwave, Oven/Range, Refrigerator, Walkout, Wood Cabinets
- Bedroom Description:Wood Floor
- Basement Description:Concrete Floor, Full, Walkout
- Living area:1,508 sq. ft.
Heating and cooling
- Cooling:Central Air
- Heating:Oil
Structure and exterior
- Roof:Shingle
- Year built:1964
- Building area:1,508 sq. ft.
- Lot area:0.52 Acres
- Architectural Style:Ranch
- Construction Materials:Brick
- Exterior Features:Deck, Patio
- Foundation Description:Poured
- Levels:1 Story
Utilities
- Water:Public
- Sewer:Septic Tank
Finances and disclosures
- Price:$325,000
- Price per sq. ft.:$215.52
Features and amenities
- Appliances:Dishwasher, Microwave, Oven/Range, Refrigerator
Parking
- Parking description:Driveway
- Garage:Yes
- Garage spaces:1
 Information deemed reliable but not guaranteed. The data relating to real estate for sale on this web site comes in part from the Broker Reciprocity program of the Multiple Listing Service of Greater Cincinnati. Real estate listings held by brokerage firms other than CENTURY 21 HomeStar are marked with the Broker Reciprocity™ logo (the small house as shown to the left) and detailed information about them includes the name of the listing brokers. 2026, MLS of Greater Cincinnati, Inc. All rights reserved. OH_CINCY Member Broker: Anthony Geraci
New listings near 8626 State Route 48
- New
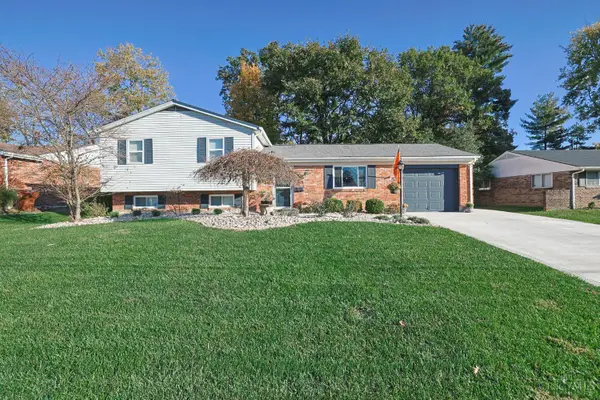 $369,900Active3 beds 3 baths1,721 sq. ft.
1948 Heidelberg Drive, Loveland, OH 45140
MLS# 1898301Listed by: SIBCY CLINE, INC. - New
 $440,000Active4 beds 3 baths3,062 sq. ft.
312 Rutgers Court, Loveland, OH 45140
MLS# 1897424Listed by: NAVX REALTY, LLC - New
 $474,900Active4 beds 3 baths2,002 sq. ft.
10040 Fox Chase Drive, Loveland, OH 45140
MLS# 1896870Listed by: KELLER WILLIAMS ADVISORS - New
 $299,000Active3 beds 2 baths1,606 sq. ft.
227 Oak Street, Loveland, OH 45140
MLS# 1897654Listed by: RE/MAX PREFERRED GROUP - New
 $234,900Active3 beds 2 baths1,564 sq. ft.
7 Apache Court, Loveland, OH 45140
MLS# 1897586Listed by: KEY REALTY, LTD.  $270,000Active3 beds 1 baths1,046 sq. ft.
240 Oneida Drive, Loveland, OH 45140
MLS# 1896997Listed by: PLUM TREE REALTY $171,900Active2 beds 2 baths1,112 sq. ft.
410 Carrington Lane #311, Loveland, OH 45140
MLS# 1897157Listed by: KELLER WILLIAMS PINNACLE GROUP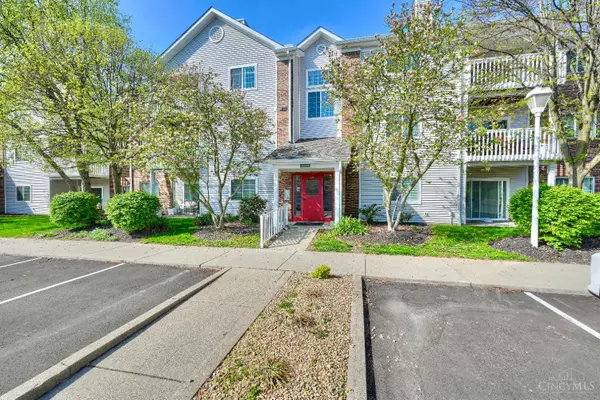 $179,900Active2 beds 2 baths1,112 sq. ft.
220 Carrington Place #206, Loveland, OH 45140
MLS# 1897059Listed by: HUFF REALTY $270,000Active0.52 Acres
406 Trailside Woods Court #Lot 4, Miami Twp, OH 45140
MLS# 1896891Listed by: SIBCY CLINE, INC.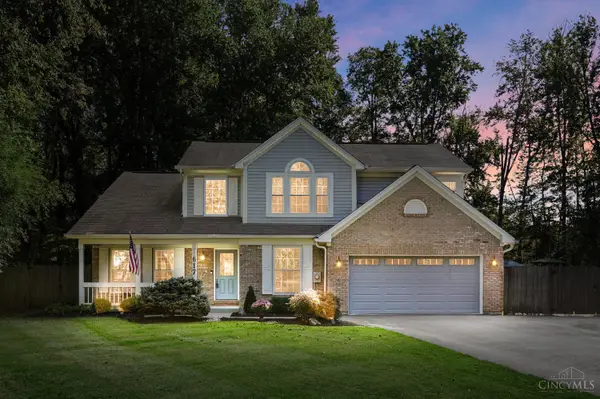 $779,000Pending5 beds 4 baths2,401 sq. ft.
617 Hanna Avenue, Loveland, OH 45140
MLS# 1896738Listed by: GENSTONE REALTY


Protect your home and budget from life's surprises with an Assurant Home Warranty, backed by a partner that supports you through every step of homeownership. Explore Plans.
©2026 Century 21 Real Estate LLC. All rights reserved. CENTURY 21®, the CENTURY 21 Logo and C21® are service marks owned by Century 21 Real Estate LLC. Century 21 Real Estate LLC fully supports the principles of the Fair Housing Act and the Equal Opportunity Act. Each office is independently owned and operated. Listing information is deemed reliable but not guaranteed accurate.