
918 Bellwood Drive, Loveland, OH 45140
Local realty services provided by:CENTURY 21 The Gene Group
918 Bellwood Drive,Loveland, OH 45140
$315,000
- 3 Beds
- 2 Baths
- 1,175 sq. ft.
- Single family
- Active
Listed by: kimberly mansfield
Office: keller williams advisors513-227-9151
MLS#:1880776
Source:OH_CINCY
Price summary
- Price:$315,000
- Price per sq. ft.:$268.09
About this home
Charming updated ranch on a quiet Loveland street! This 3-bedroom, 2 full bath home offers inviting curb appeal and a bright, open layout perfect for everyday living. Spacious great room with built-in bookcase provides flexible living and dining space and opens to the updated kitchen featuring granite countertops, tile floors, stainless steel appliances and walkout access to the rear patio. Durable LVP flooring runs throughout most of the home. Private primary suite includes adjoining full bath, while the updated hall bath adds stylish convenience for guests and family. Detached garage and large fenced rear yard offer plenty of outdoor enjoyment and privacy. Fantastic location close to downtown Loveland, shopping, dining, parks and easy highway access!
Contact an agent
Home facts
- Year built:1957
- Listing ID #:1880776
- Added:1 day(s) ago
- Updated:May 29, 2026 at 02:19 PM
Rooms and interior
- Bedrooms:3
- Total bathrooms:2
- Full bathrooms:2
- Rooms Total:6
- Kitchen Description:Dishwasher, Marble/Granite/Slate, Microwave, Oven/Range, Refrigerator, Tile Floor, Walkout
- Bedroom Description:Bath Adjoins
- Living area:1,175 sq. ft.
Heating and cooling
- Cooling:Ceiling Fans, Central Air
- Heating:Forced Air, Gas
Structure and exterior
- Roof:Shingle
- Year built:1957
- Building area:1,175 sq. ft.
- Lot area:0.24 Acres
- Architectural Style:Ranch
- Construction Materials:Vinyl Siding
- Exterior Features:Hot Tub, Patio
- Foundation Description:Slab
- Levels:1 Story
Utilities
- Water:Public
- Sewer:Public Sewer
Finances and disclosures
- Price:$315,000
- Price per sq. ft.:$268.09
Features and amenities
- Appliances:Dishwasher, Microwave, Oven/Range, Refrigerator, Washer
- Laundry features:Washer
- Amenities:Crown Molding
Parking
- Parking description:Driveway
- Garage:Yes
- Garage spaces:1
 Information deemed reliable but not guaranteed. The data relating to real estate for sale on this web site comes in part from the Broker Reciprocity program of the Multiple Listing Service of Greater Cincinnati. Real estate listings held by brokerage firms other than CENTURY 21 The Gene Group are marked with the Broker Reciprocity™ logo (the small house as shown to the left) and detailed information about them includes the name of the listing brokers. 2026, MLS of Greater Cincinnati, Inc. All rights reserved.
New listings near 918 Bellwood Drive
- New
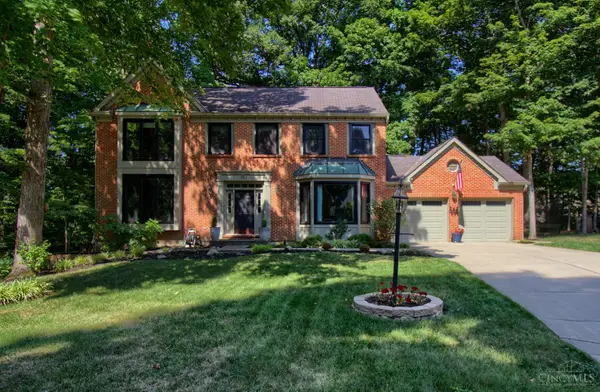 $679,900Active4 beds 4 baths3,712 sq. ft.
191 Woodcrest Drive, Loveland, OH 45140
MLS# 1880700Listed by: ALIGN RIGHT REALTY INFINITY - New
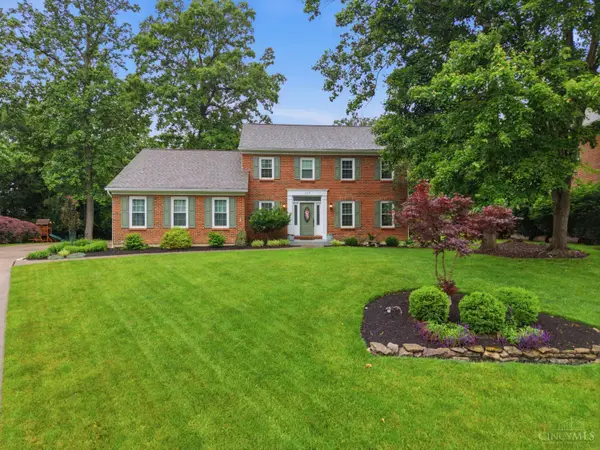 $625,000Active4 beds 3 baths2,728 sq. ft.
137 Shingleoak Drive, Loveland, OH 45140
MLS# 1880464Listed by: EXP REALTY 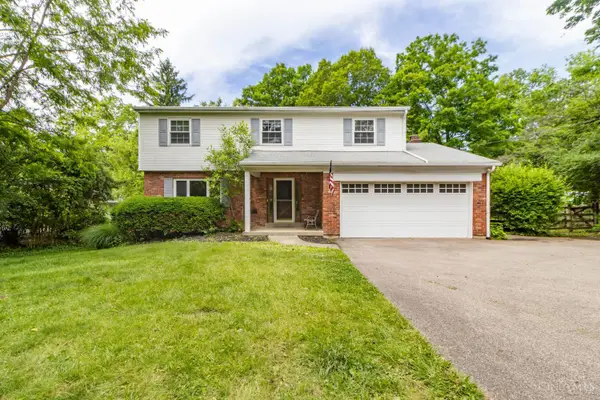 $385,000Pending4 beds 3 baths1,902 sq. ft.
11107 S Lebanon Road, Loveland, OH 45140
MLS# 1873164Listed by: RE/MAX TIME- New
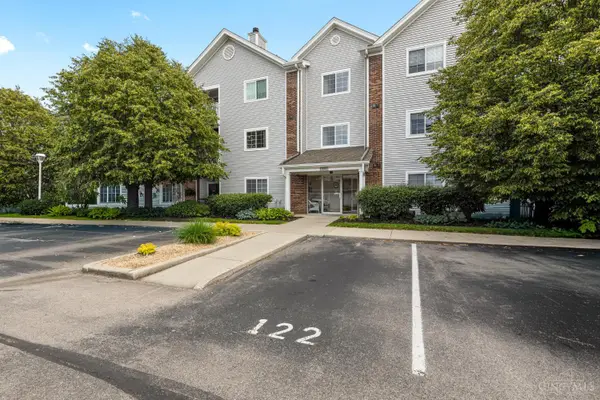 $239,990Active3 beds 2 baths1,527 sq. ft.
510 Carrington Lane #308, Loveland, OH 45140
MLS# 1879837Listed by: KELLER WILLIAMS ADVISORS 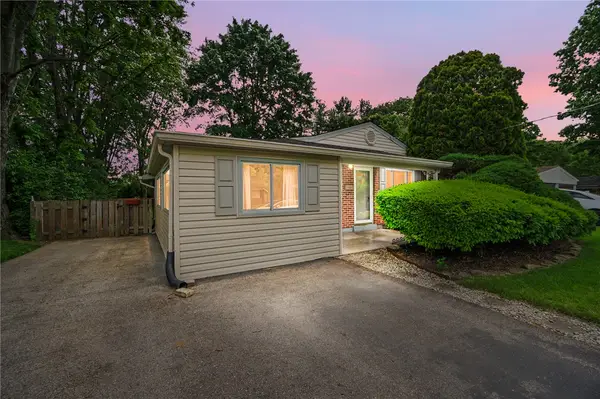 $227,500Active3 beds 1 baths1,346 sq. ft.
19 Miamiview Drive, Loveland, OH 45140
MLS# 959316Listed by: COMEY & SHEPHERD REALTORS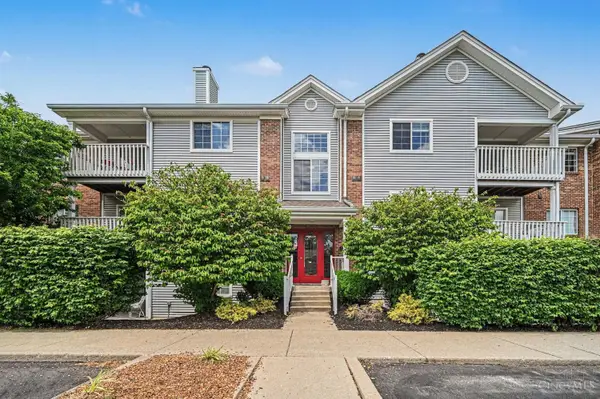 $189,900Active2 beds 2 baths1,112 sq. ft.
410 Carrington Lane #311, Loveland, OH 45140
MLS# 1879433Listed by: KELLER WILLIAMS PINNACLE GROUP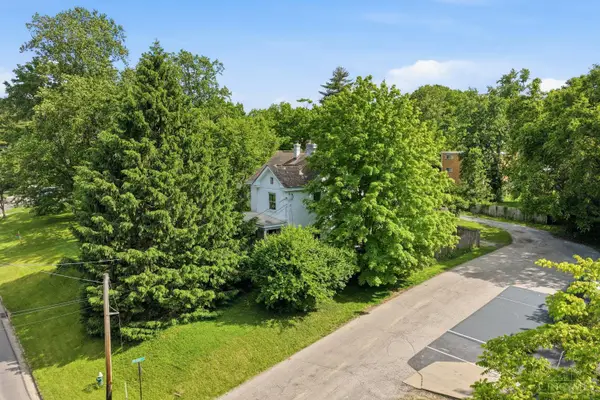 $439,900Active4 beds 2 baths1,897 sq. ft.
250 E Broadway Street, Loveland, OH 45140
MLS# 1878945Listed by: BF REALTY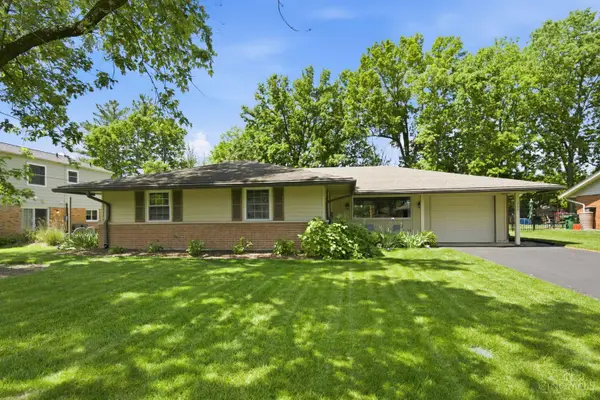 $350,000Pending4 beds 2 baths1,495 sq. ft.
207 Brandenburg Drive, Loveland, OH 45140
MLS# 1877037Listed by: RE/MAX PREFERRED GROUP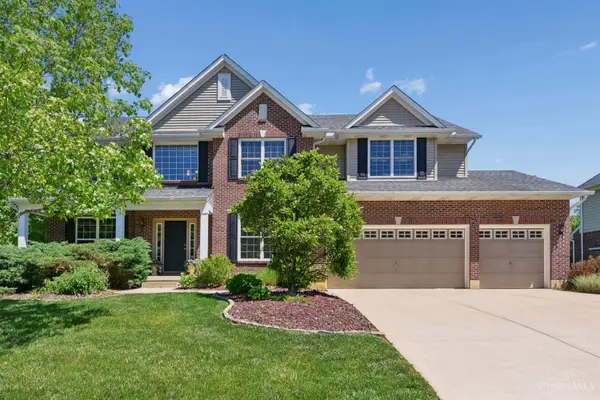 $645,000Pending4 beds 3 baths2,973 sq. ft.
331 Eastbury Drive, Loveland, OH 45140
MLS# 1878622Listed by: COLDWELL BANKER REALTY


Protect your home and budget from life's surprises with an Assurant Home Warranty, backed by a partner that supports you through every step of homeownership. Explore Plans.
©2026 Century 21 Real Estate LLC. All rights reserved. CENTURY 21®, the CENTURY 21 Logo and C21® are service marks owned by Century 21 Real Estate LLC. Century 21 Real Estate LLC fully supports the principles of the Fair Housing Act and the Equal Opportunity Act. Each office is independently owned and operated. Listing information is deemed reliable but not guaranteed accurate.