
1878 Caronia Drive, Lyndhurst, OH 44124
Local realty services provided by:CENTURY 21 Transcendent Realty
1878 Caronia Drive,Lyndhurst, OH 44124
$350,000
- 3 Beds
- 3 Baths
- - sq. ft.
- Single family
- Sold
Listed by: melinda chamberlin, ken smith
Office: keller williams living
MLS#:5220641
Source:OH_NORMLS
Sorry, we are unable to map this address
Price summary
- Price:$350,000
About this home
Welcome to this spacious, 3-bedroom ranch offering over 2,300 square feet of bright, accessible living space. The thoughtful layout features a convenient first-floor laundry room, eat-in kitchen and two expansive gathering areas—a large formal living room and a family room with raised ceilings. Both spaces share a cozy, two-sided open fireplace, creating a warm and inviting focal point.
Extend your living space into the lovely three-season room, which opens directly to a private deck overlooking a gorgeous, park-like backyard. Downstairs, the finished lower level provides a versatile bonus area complete with a full bath and loads of storage.
Equipt with accessibility ramps on the property, this home is perfectly situated for convenience. Enjoy being steps away from Brainard Park, with quick access to premium shopping, fine dining, and I-271.
Contact an agent
Home facts
- Year built:1960
- Listing ID #:5220641
- Added:32 day(s) ago
- Updated:July 29, 2026 at 06:46 AM
Rooms and interior
- Bedrooms:3
- Total bathrooms:3
- Full bathrooms:2
- Half bathrooms:1
- Kitchen Description:Built In Oven, Dishwasher, Range, Refrigerator
- Basement:Yes
- Basement Description:Full, Partially Furnished
Heating and cooling
- Cooling:Central Air
- Heating:Forced Air, Gas
- Central air:Yes
Structure and exterior
- Roof:Asphalt, Fiberglass
- Year built:1960
- Architectural Style:Ranch
- Construction Materials:Brick
- Exterior Features:Deck, Porch
- Levels:1 Story
Utilities
- Water:Public
- Sewer:Public Sewer
Finances and disclosures
- Price:$350,000
- Tax amount:$7,024 (2025)
Features and amenities
- Appliances:Dishwasher, Range, Refrigerator, Washer
- Laundry features:Dryer, Washer
Parking
- Parking description:Attached, Drain, Garage
- Garage:Yes
- Garage spaces:2

New listings near 1878 Caronia Drive
- New
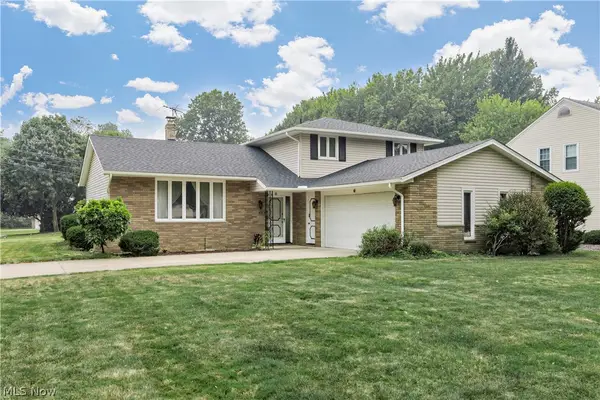 $279,900Active4 beds 2 baths2,272 sq. ft.
5134 Hickory Drive, Lyndhurst, OH 44124
MLS# 5228924Listed by: KELLER WILLIAMS GREATER METROPOLITAN - New
 $269,000Active3 beds 3 baths1,572 sq. ft.
1313 Richmond Road, Lyndhurst, OH 44124
MLS# 5231745Listed by: BEYCOME BROKERAGE REALTY LLC - New
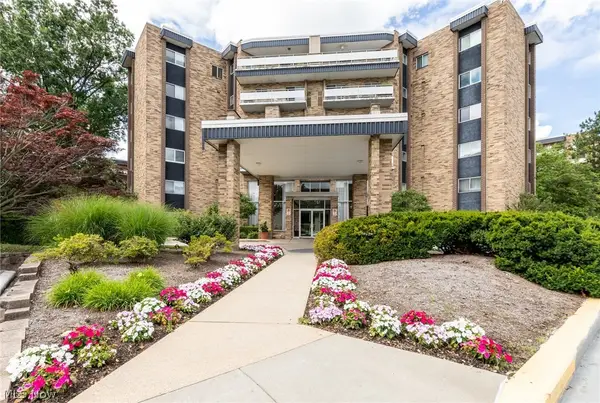 $135,000Active1 beds 2 baths1,104 sq. ft.
2112 Acacia Park Drive #224, Lyndhurst, OH 44124
MLS# 5231662Listed by: BERKSHIRE HATHAWAY HOMESERVICES PROFESSIONAL REALTY 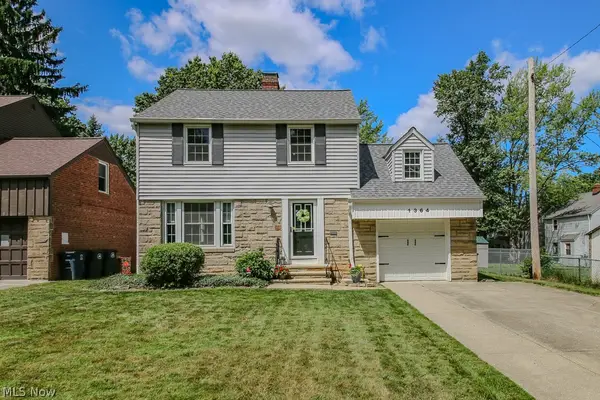 $224,900Pending3 beds 2 baths1,774 sq. ft.
1364 Clearview Road, Lyndhurst, OH 44124
MLS# 5229439Listed by: KELLER WILLIAMS GREATER CLEVELAND NORTHEAST- New
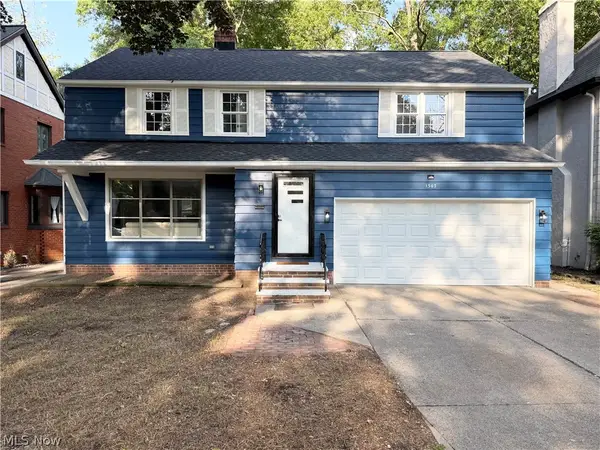 $395,000Active5 beds 3 baths3,092 sq. ft.
1307 Ford Road, Lyndhurst, OH 44124
MLS# 5230261Listed by: KELLER WILLIAMS LIVING - New
 $270,000Active4 beds 2 baths2,496 sq. ft.
1011 Learidge Road, Lyndhurst, OH 44124
MLS# 5229415Listed by: HOMESMART REAL ESTATE MOMENTUM LLC - New
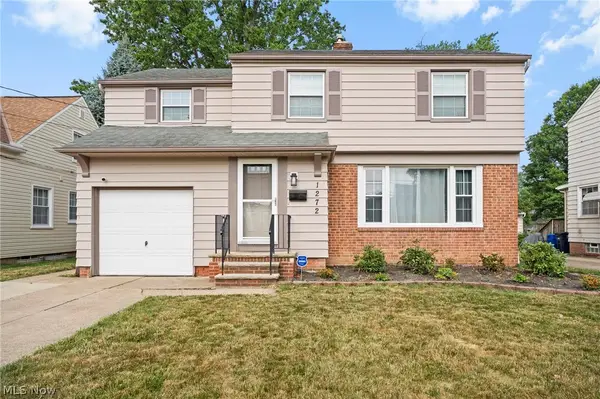 $249,900Active3 beds 2 baths1,904 sq. ft.
1272 Gordon Road, Lyndhurst, OH 44124
MLS# 5212937Listed by: RUSSELL REAL ESTATE SERVICES - New
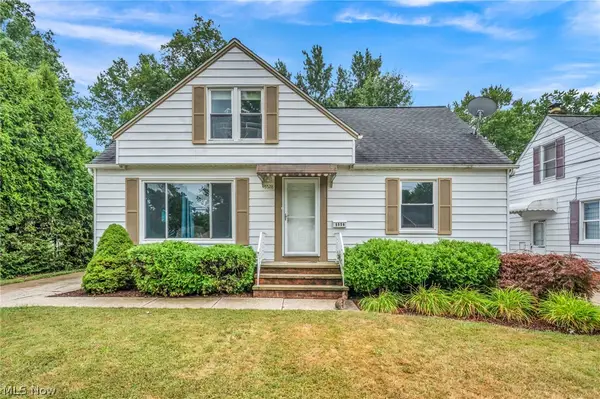 $249,500Active3 beds 2 baths1,746 sq. ft.
5528 Huron Road, Lyndhurst, OH 44124
MLS# 5228805Listed by: HOMESMART REAL ESTATE MOMENTUM LLC - New
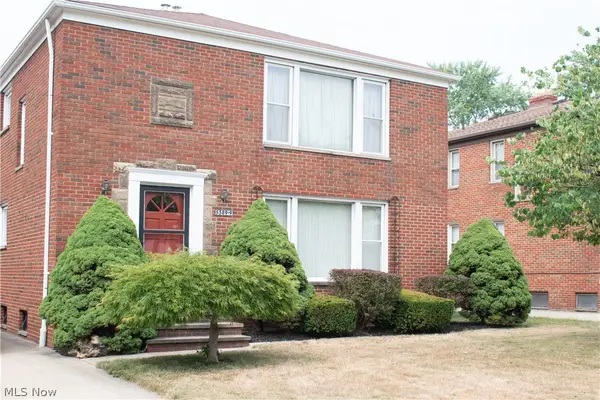 $350,000Active4 beds 2 baths2,494 sq. ft.
5589 Mayfield Road, Lyndhurst, OH 44124
MLS# 5229763Listed by: RE/MAX REVEALTY - New
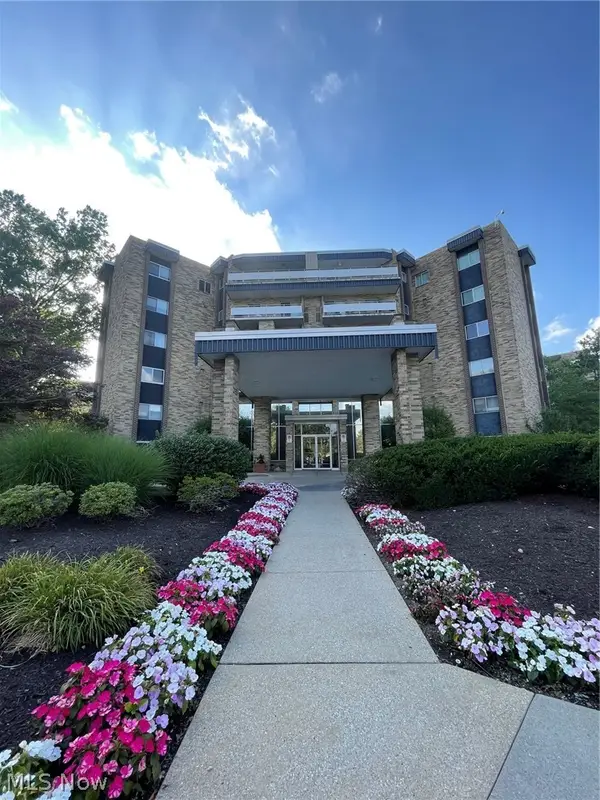 $84,900Active1 beds 1 baths816 sq. ft.
2112 Acacia Park Drive #323, Lyndhurst, OH 44124
MLS# 5228974Listed by: RED 1 REALTY, LLC


Protect your home and budget from life's surprises with an Assurant Home Warranty, backed by a partner that supports you through every step of homeownership. Explore Plans.
©2026 Century 21 Real Estate LLC. All rights reserved. CENTURY 21®, the CENTURY 21 Logo and C21® are service marks owned by Century 21 Real Estate LLC. Century 21 Real Estate LLC fully supports the principles of the Fair Housing Act and the Equal Opportunity Act. Each office is independently owned and operated. Listing information is deemed reliable but not guaranteed accurate.