
2424 Tulip Road, Lynx, OH 45650
Local realty services provided by:CENTURY 21 The Gene Group
2424 Tulip Road,Lynx, OH 45650
$399,900
- 3 Beds
- 3 Baths
- 1,624 sq. ft.
- Single family
- Active
Listed by: ethan mccarty
Office: max sells real estate, llc.937-544-6290
MLS#:1879586
Source:OH_CINCY
Price summary
- Price:$399,900
- Price per sq. ft.:$246.24
About this home
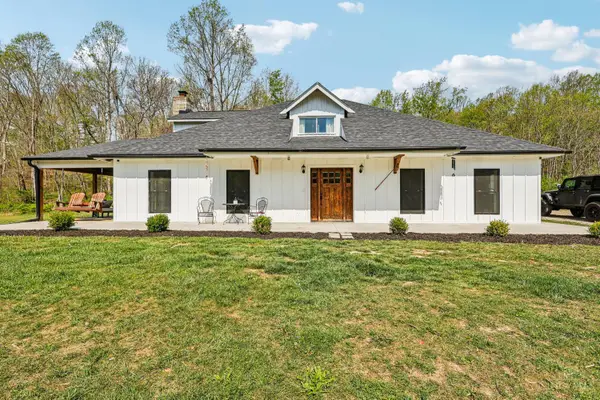
Tucked into the rolling hills of Ohio's Appalachian edge, this immaculate 3-bedroom, 3-bathroom ranch sits on 10 private acres roughly 7 wooded, the rest open and ready for use. One-level living at its finest, the layout is functional and comfortable, centered around a well-appointed kitchen, dining room, a generous living room, and a den with its own full bath. The primary bedroom includes a private bath. Outside, a covered front porch and back patio frame the property beautifully, along with a large garage, two additional outbuildings, and a plowed garden. The paved driveway is a subtle but welcome detail. The land itself offers real privacy while keeping you grounded in community Lynx provides the essentials, and West Union is just over ten minutes away. Multiple trailheads are minutes out in nearly every direction. This is the kind of setting that's hard to stumble into quiet, scenic, and genuinely well-kept. A rare find in one of Ohio's most underrated landscapes...
Contact an agent
Home facts
- Year built:1979
- Listing ID #:1879586
- Added:6 day(s) ago
- Updated:May 24, 2026 at 02:19 PM
Rooms and interior
- Bedrooms:3
- Total bathrooms:3
- Full bathrooms:3
- Rooms Total:9
- Kitchen Description:Gourmet
- Bedroom Description:Bath Adjoins
- Basement Description:Crawl
- Living area:1,624 sq. ft.
Heating and cooling
- Cooling:Central Air
- Heating:Baseboard, Gas
Structure and exterior
- Roof:Shingle
- Year built:1979
- Building area:1,624 sq. ft.
- Lot area:10.08 Acres
- Architectural Style:Ranch
- Construction Materials:Brick
- Exterior Features:Covered Deck/Patio, Porch
- Foundation Description:Block
- Levels:1 Story
Utilities
- Water:Public
- Sewer:Septic Tank
Finances and disclosures
- Price:$399,900
- Price per sq. ft.:$246.24
Parking
- Garage:Yes
- Garage spaces:2
 Information deemed reliable but not guaranteed. The data relating to real estate for sale on this web site comes in part from the Broker Reciprocity program of the Multiple Listing Service of Greater Cincinnati. Real estate listings held by brokerage firms other than CENTURY 21 The Gene Group are marked with the Broker Reciprocity™ logo (the small house as shown to the left) and detailed information about them includes the name of the listing brokers. 2026, MLS of Greater Cincinnati, Inc. All rights reserved.
New listings near 2424 Tulip Road
 $524,000Active3 beds 3 baths2,800 sq. ft.
189 Hamilton Road, Lynx, OH 45650
MLS# 1875648Listed by: HUFF REALTY $350,000Pending46.72 Acres
500 Ernie Road, Lynx, OH 45650
MLS# 1869359Listed by: WILSON REALTORS, WEST UNION $109,500Pending2 beds 2 baths840 sq. ft.
467 Waggoner Riffle Road, Green Twp, OH 45650
MLS# 1866900Listed by: STEVES REALTY LLC


Protect your home and budget from life's surprises with an Assurant Home Warranty, backed by a partner that supports you through every step of homeownership. Explore Plans.
©2026 Century 21 Real Estate LLC. All rights reserved. CENTURY 21®, the CENTURY 21 Logo and C21® are service marks owned by Century 21 Real Estate LLC. Century 21 Real Estate LLC fully supports the principles of the Fair Housing Act and the Equal Opportunity Act. Each office is independently owned and operated. Listing information is deemed reliable but not guaranteed accurate.