
14743 Ohio 120, Lyons, OH 43533
Local realty services provided by:CENTURY 21 Bolte Real Estate
Listed by: lainie rayoum
Office: serenity realty llc.
MLS#:10012058
Source:OH_TBR
Price summary
- Price:$160,000
- Price per sq. ft.:$80.65
About this home
Back on market due to buyers financing, CAN NOT go fha due to well and septic not meeting requirements for distcance. This is the reason it came out of contract. Farmhouse on over 1 acre in Evergreen School District. 3 bedrooms, 1 bathroom, updates including reinforced/new floors in 2022 and new paint throughout. 16x12 building for storage. Come see for yourself!
Contact an agent
Home facts
- Year built:1900
- Subdivision & Development:None
- Listing ID #:10012058
- Added:53 day(s) ago
- Updated:October 10, 2026 at 01:31 AM
Rooms and interior
- Bedrooms:3
- Total bathrooms:1
- Full bathrooms:1
- Rooms Total:7
- Flooring:Luxury Vinyl
- Kitchen Description:Gas Oven, Microwave
- Basement Description:Crawl Space
- Living area:1,984 sq. ft.
Heating and cooling
- Cooling:Central Air
- Heating:Central
Structure and exterior
- Roof:Metal
- Year built:1900
- Building area:1,984 sq. ft.
- Lot area:1.09 Acres
- Architectural Style:Farmhouse, Traditional
- Construction Materials:Vinyl Siding
- Foundation Description:Crawl Space
Schools
- High school:Evergreen
- Middle school:Evergreen
- Elementary school:Evergreen
Utilities
- Water:Water Connected, Well
- Sewer:Septic Tank, Sewer Connected
Finances and disclosures
- Price:$160,000
- Price per sq. ft.:$80.65
Features and amenities
- Appliances:Dryer, Gas Oven, Microwave, Washer
- Laundry features:Dryer, Main Level, Washer
- Amenities:Storage
Parking
- Parking description:Attached Garage
- Garage:Yes
- Garage spaces:2
New listings near 14743 Ohio 120
 $129,900Active2 beds 1 baths864 sq. ft.
106 Cleveland Street, Lyons, OH 43533
MLS# 10013775Listed by: RE/MAX PREFERRED ASSOCIATES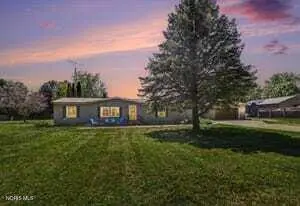 $249,900Pending3 beds 2 baths1,680 sq. ft.
10801 County N Road, Lyons, OH 43533
MLS# 10012669Listed by: RE/MAX PREFERRED ASSOCIATES $20,000Active0.48 Acres
0 Sawmill Road, Lyons, OH 43533
MLS# 10008859Listed by: OAK VALLEY. LTD. $112,000Pending4 beds 2 baths1,638 sq. ft.
114 S Adrian Street, Lyons, OH 43533
MLS# 10006206Listed by: KELLER WILLIAMS CITYWIDE


Protect your home and budget from life's surprises with an Assurant Home Warranty, backed by a partner that supports you through every step of homeownership. Explore Plans.
©2026 Century 21 Real Estate LLC. All rights reserved. CENTURY 21®, the CENTURY 21 Logo and C21® are service marks owned by Century 21 Real Estate LLC. Century 21 Real Estate LLC fully supports the principles of the Fair Housing Act and the Equal Opportunity Act. Each office is independently owned and operated. Listing information is deemed reliable but not guaranteed accurate.