1047 Berkshire Drive, Macedonia, OH 44056
Local realty services provided by:CENTURY 21 HomeStar
Upcoming open houses
- Sat, Oct 2401:00 pm - 03:00 pm
Listed by: robert j cole sr., laura a chupp
Office: re/max above & beyond
MLS#:5253290
Source:OH_NORMLS
Price summary
- Price:$479,900
- Price per sq. ft.:$113.18
About this home
Welcome home to this beautiful & colonial siting on a generous 2/3-acre lot, offering over 4,200 square feet of living space! With 5 bedrooms, 3 full bathrooms, and 1 half bath, this home provides plenty of room for comfortable living, entertaining and working from home. The main living areas include an oversized dining room, perfect for hosting family dinners and special occasions, along with a welcoming family room and living room designed for comfort & gatherings with loved ones. Off of the dining room you will find additional flexible space you can use as an exercise room, study, or playroom. Head up the steps into the roomy loft with even more versatile living space, perfect for a sitting area, reading nook/office or additional family gathering area. The 2nd floor features 4 generously sized, carpeted bedrooms, including a spacious primary suite with 3 closets for storage. The finished walk-out basement expands your living options with a 5th bedroom. Additional full bathroom in the basement along with storage and laundry. Step directly from the lower level into the backyard, creating an ideal setup for entertaining, relaxing, or enjoying the outdoors. With over 4,200 square feet of living space, a spacious lot, flexible bonus areas and room for everyone this colonial offers the space and versatility to fit a variety of lifestyles. Home has 2 furnaces, 1 was installed with the addition and one was replaced in 2024. Hot water heater 2024....
Contact an agent
Home facts
- Year built:1980
- Subdivision & Development:Beechwood Meadows Sub Ph III
- Listing ID #:5253290
- Added:8 day(s) ago
- Updated:October 24, 2026 at 02:17 PM
Rooms and interior
- Bedrooms:5
- Total bathrooms:4
- Full bathrooms:3
- Half bathrooms:1
- Rooms Total:8
- Kitchen Description:Dishwasher, Range, Refrigerator
- Basement:Yes
- Basement Description:Finished, Full, Partially Furnished, Walk Out Access
- Living area:4,240 sq. ft.
Heating and cooling
- Cooling:Central Air
- Heating:Forced Air, Gas
- Central air:Yes
Structure and exterior
- Roof:Asphalt, Fiberglass
- Year built:1980
- Building area:4,240 sq. ft.
- Lot area:0.7 Acres
- Architectural Style:Colonial
- Construction Materials:Vinyl Siding
- Exterior Features:Deck, Porch
- Levels:2 Stories, 2 Story
Utilities
- Water:Public
- Sewer:Public Sewer
Finances and disclosures
- Price:$479,900
- Price per sq. ft.:$113.18
- Tax amount:$8,220 (2025)
Features and amenities
- Appliances:Dishwasher, Range, Refrigerator, Washer
- Laundry features:Dryer, Washer
- Amenities:Smoke Detectors
- Pool features:Above Ground
Parking
- Parking description:Attached, Garage
- Garage:Yes
- Garage spaces:2

New listings near 1047 Berkshire Drive
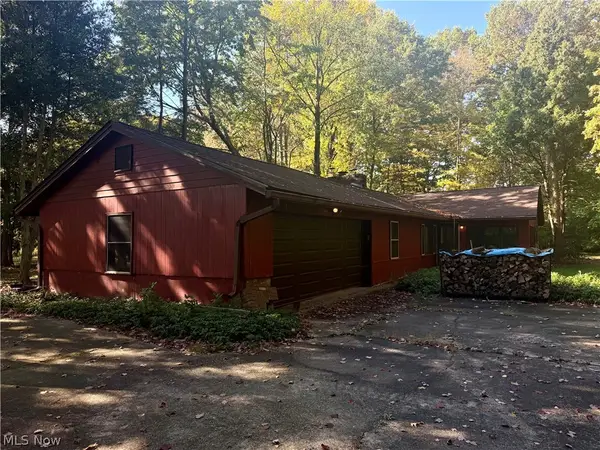 $300,000Pending3 beds 2 baths2,242 sq. ft.
897 Ledge Road, Macedonia, OH 44056
MLS# 5254426Listed by: EXP REALTY, LLC.- New
 $439,000Active4 beds 3 baths2,378 sq. ft.
9443 Ledge Acres Drive, Macedonia, OH 44056
MLS# 5254329Listed by: OHIO BROKER DIRECT - Open Sat, 11am to 1pmNew
 $365,000Active5 beds 3 baths1,944 sq. ft.
9101 N Bedford Road, Macedonia, OH 44056
MLS# 5252071Listed by: KELLER WILLIAMS GREATER METROPOLITAN 
 $600,000Active5 beds 5 baths4,691 sq. ft.
1225 River Run Drive, Macedonia, OH 44056
MLS# 5249248Listed by: CENTURY 21 TRANSCENDENT REALTY- Open Sat, 12 to 2pm
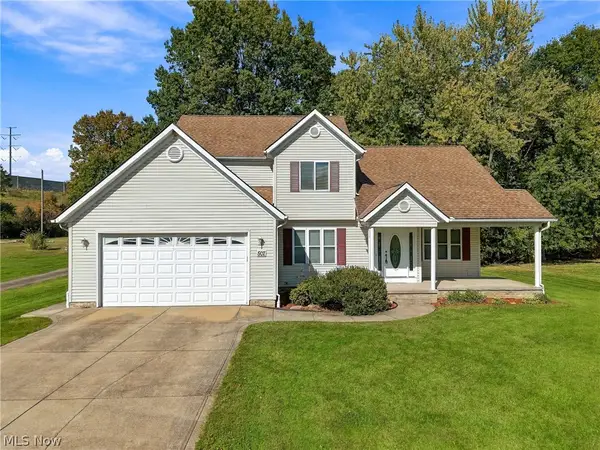 $350,000Active3 beds 3 baths1,956 sq. ft.
507 Ledge Road, Macedonia, OH 44056
MLS# 5252380Listed by: EXP REALTY, LLC.  $415,000Activeundercontract3 beds 2 baths1,882 sq. ft.
9286 Forest Point Circle, Macedonia, OH 44056
MLS# 5250683Listed by: EXP REALTY, LLC.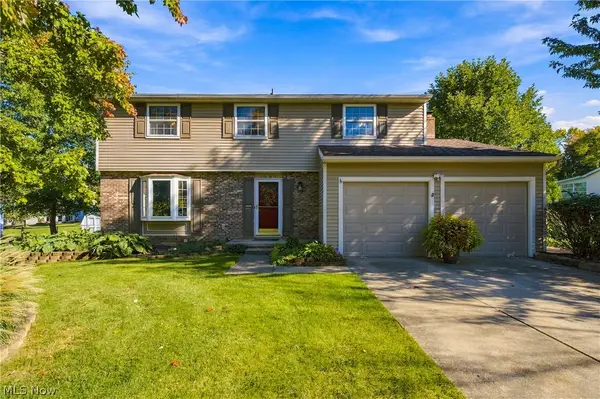 $359,900Active4 beds 3 baths2,395 sq. ft.
1005 Deepwood Drive, Macedonia, OH 44056
MLS# 5251909Listed by: CENTURY 21 HOMESTAR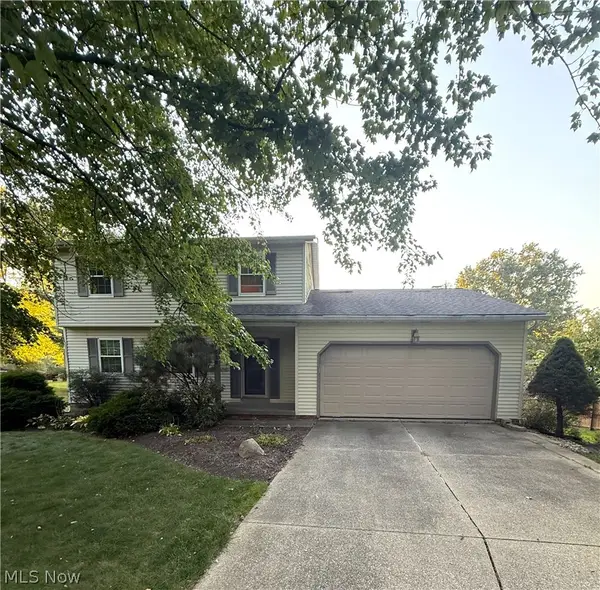 $335,000Pending3 beds 3 baths2,156 sq. ft.
1088 Iroquois Run, Macedonia, OH 44056
MLS# 5250819Listed by: HOMESMART REAL ESTATE MOMENTUM LLC $414,999Active3 beds 2 baths
8912 Isabelle Lane, Macedonia, OH 44056
MLS# 5249955Listed by: COLDWELL BANKER SCHMIDT REALTY


Protect your home and budget from life's surprises with an Assurant Home Warranty, backed by a partner that supports you through every step of homeownership. Explore Plans.
©2026 Century 21 Real Estate LLC. All rights reserved. CENTURY 21®, the CENTURY 21 Logo and C21® are service marks owned by Century 21 Real Estate LLC. Century 21 Real Estate LLC fully supports the principles of the Fair Housing Act and the Equal Opportunity Act. Each office is independently owned and operated. Listing information is deemed reliable but not guaranteed accurate.