1523 Bradford Drive, Macedonia, OH 44056
Local realty services provided by:CENTURY 21 Darfus Realty
Listed by: derrick t bailey
Office: re/max trends realty
MLS#:5246009
Source:OH_NORMLS
Price summary
- Price:$300,000
- Price per sq. ft.:$194.55
About this home
Welcome Home to this ALL BRICK 4 bedroom 2 1/2 RANCH in a beautiful tree lined street in Nordonia Schools. This home has been loved and recently updated. NOTHING to do but move in! Welcome your guests through the beautiful front door and into the spacious and light filled living room. Anchored by a classic brick fireplace and built in bookcase this is a great room for entertaining. Connected seamlessly to the dining room and kitchen this house is an entertainers dream. The dining room with a classic and timeless built in hutch also has a has a set of classic French doors leading to the covered patio and large backyard. The kitchen is updated and fully applianced. Tucked privately behind the living room is a great home office or den. A laundry room and mudroom space sits conveniently in the back of the home. A half bath off of the laundry makes easy access for guests or kids playing in the back yard. 4 bedrooms and 2 additional full bathrooms finish off this home. Including the primary bedroom with its own full bathroom. So many updates in the last few years. Roof, windows, HIGH EFFICIENCY FURNACE and AC,, HWT. All new paint, flooring and lighting. Very efficient brick ranch home ready for its new family....
Contact an agent
Home facts
- Year built:1958
- Subdivision & Development:Bradford Estates
- Listing ID #:5246009
- Added:1 day(s) ago
- Updated:September 19, 2026 at 02:20 PM
Rooms and interior
- Bedrooms:4
- Total bathrooms:3
- Full bathrooms:2
- Half bathrooms:1
- Rooms Total:7
- Kitchen Description:Dishwasher, Range, Refrigerator
- Basement:Yes
- Living area:1,542 sq. ft.
Heating and cooling
- Cooling:Central Air
- Heating:Fireplaces, Forced Air, Gas
- Central air:Yes
Structure and exterior
- Roof:Asphalt
- Year built:1958
- Building area:1,542 sq. ft.
- Lot area:0.46 Acres
- Architectural Style:Ranch
- Construction Materials:Brick
- Exterior Features:Patio
- Levels:1 Story
Utilities
- Water:Public
- Sewer:Public Sewer
Finances and disclosures
- Price:$300,000
- Price per sq. ft.:$194.55
- Tax amount:$3,061 (2025)
Features and amenities
- Appliances:Dishwasher, Range, Refrigerator
Parking
- Parking description:Attached, Driveway, Garage
- Garage:Yes
- Garage spaces:2

New listings near 1523 Bradford Drive
- Open Sat, 1 to 3pmNew
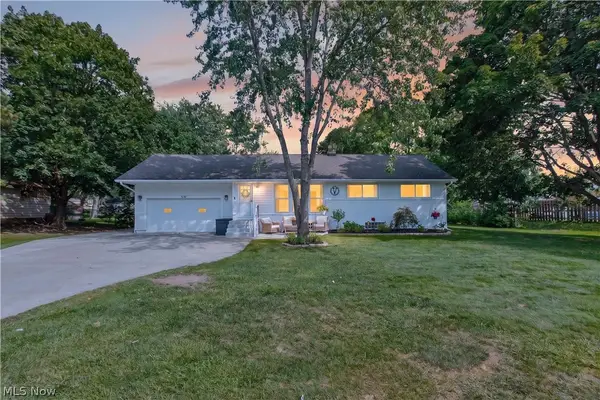 $354,900Active4 beds 2 baths2,344 sq. ft.
8247 Fairlane Drive, Macedonia, OH 44056
MLS# 5244911Listed by: POWER HOUSE REALTY - New

 $445,000Active2 beds 3 baths2,172 sq. ft.
325 Kelley Drive, Macedonia, OH 44056
MLS# 5243270Listed by: CENTURY 21 HOMESTAR 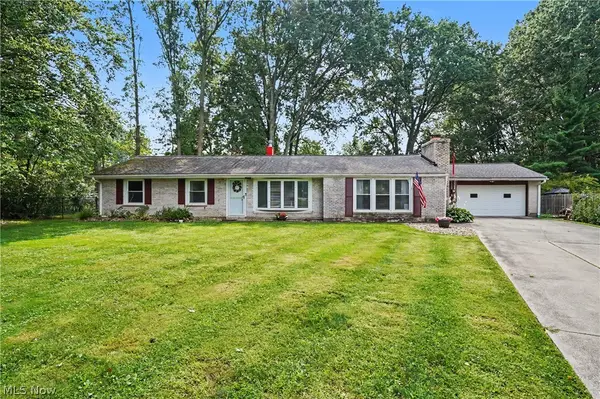 $315,000Pending4 beds 2 baths1,813 sq. ft.
1450 Bonnie Road, Macedonia, OH 44056
MLS# 5241181Listed by: THE AGENCY CLEVELAND NORTHCOAST $365,000Pending4 beds 2 baths2,756 sq. ft.
8831 Pine Tree Drive, Macedonia, OH 44056
MLS# 5242604Listed by: KELLER WILLIAMS GREATER METROPOLITAN $260,000Pending3 beds 2 baths1,423 sq. ft.
8569 Ravenswood Lane, Macedonia, OH 44056
MLS# 5239501Listed by: KELLER WILLIAMS CHERVENIC RLTY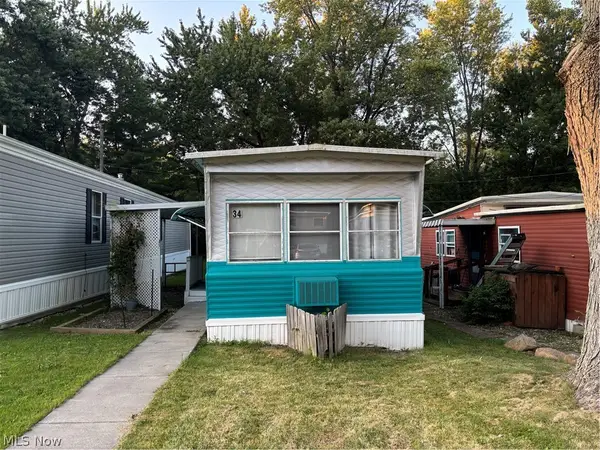 $17,000Active2 beds 1 baths672 sq. ft.
9505 N Bedford Road #Lot 34, Macedonia, OH 44056
MLS# 5240981Listed by: RE/MAX CROSSROADS PROPERTIES $415,000Active3 beds 3 baths2,524 sq. ft.
494 White Spruce Drive, Macedonia, OH 44056
MLS# 5240806Listed by: EXP REALTY, LLC. $258,000Active3 beds 2 baths1,247 sq. ft.
9197 Shepard Road, Macedonia, OH 44056
MLS# 5240701Listed by: PLATINUM REAL ESTATE $339,900Pending3 beds 2 baths1,750 sq. ft.
8454 Melody Lane, Macedonia, OH 44056
MLS# 5240646Listed by: CHOSEN REAL ESTATE GROUP


Protect your home and budget from life's surprises with an Assurant Home Warranty, backed by a partner that supports you through every step of homeownership. Explore Plans.
©2026 Century 21 Real Estate LLC. All rights reserved. CENTURY 21®, the CENTURY 21 Logo and C21® are service marks owned by Century 21 Real Estate LLC. Century 21 Real Estate LLC fully supports the principles of the Fair Housing Act and the Equal Opportunity Act. Each office is independently owned and operated. Listing information is deemed reliable but not guaranteed accurate.