970 Iroquois Run, Macedonia, OH 44056
Local realty services provided by:CENTURY 21 Premiere Properties
970 Iroquois Run,Macedonia, OH 44056
$305,000
- 3 Beds
- 2 Baths
- - sq. ft.
- Single family
- Sold
Listed by: heather spirko
Office: re/max haven realty
MLS#:5231591
Source:OH_NORMLS
Sorry, we are unable to map this address
Price summary
- Price:$305,000
About this home
Completely renovated from top to bottom, this stunning split level home is the definition of move-in ready! Offering nearly 1,400 sqft. of beautiful living space, this 3 bedroom 2 full bath home sits on nearly a half- acre lot and showcases today's most sought after finishes. Step inside to an open concept main level featuring airy vaulted ceilings and a seamless flow between the living room, dining area and the gorgeous new kitchen. Designed with both style and function in mind, the kitchen boasts all new custom cabinetry, quartz counters, stainless steel appliances, a beautiful porcelain tile backsplash, and all the modern finishes that make it the heart of the home. New luxury vinyl plank flooring extends throughout the main level and finished lower level while upstairs the natural wood floors have been fully restored to match. Both full bathrooms have been remodeled with new vanities, flooring, lighting, and elegant matte black fixtures creating a clean modern aesthetic. The entire home has fresh interior paint, all new light fixtures, and updated electrical and full new panel to provide both beauty and peace of mind. The finished lower level offers a versatile flex space perfect for a family room, home office, playroom, workout area, or media room. Outside you will enjoy a covered back patio overlooking the expansive yard, that is ideal for entertaining, relaxing, or simply enjoying the outdoors. New exterior shutters and landscaping add to the homes curb appeal while the furnace and air conditioning, both replaced in 2020 complete the long list of valuable updates. Ideally located in a quiet neighborhood near shopping, dining, parks, and major highways, this meticulously renovated home offers modern style, quality craftsmanship, and everyday convenience. Just move in and impress your friends and family!...
Contact an agent
Home facts
- Year built:1961
- Subdivision & Development:Indian Creek Village Estates
- Listing ID #:5231591
- Added:47 day(s) ago
- Updated:September 18, 2026 at 06:41 AM
Rooms and interior
- Bedrooms:3
- Total bathrooms:2
- Full bathrooms:2
- Rooms Total:6
- Kitchen Description:Dishwasher, Disposal, Microwave, Range, Refrigerator
- Basement:Yes
- Basement Description:Finished
Heating and cooling
- Cooling:Central Air
- Heating:Forced Air, Gas
- Central air:Yes
Structure and exterior
- Roof:Asphalt
- Year built:1961
- Construction Materials:Brick, Vinyl Siding
- Exterior Features:Patio
Utilities
- Water:Public
- Sewer:Public Sewer
Finances and disclosures
- Price:$305,000
- Tax amount:$3,991 (2025)
Features and amenities
- Appliances:Dishwasher, Disposal, Microwave, Range, Refrigerator, Washer
- Laundry features:Dryer, Washer
Parking
- Parking description:Attached, Garage, Paved
- Garage:Yes
- Garage spaces:2

New listings near 970 Iroquois Run
- Open Sat, 1 to 3pmNew
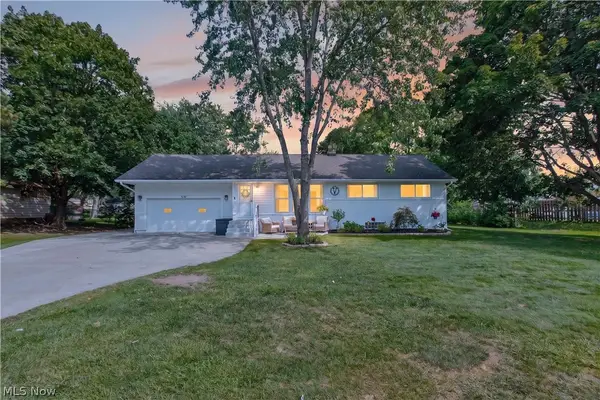 $354,900Active4 beds 2 baths2,344 sq. ft.
8247 Fairlane Drive, Macedonia, OH 44056
MLS# 5244911Listed by: POWER HOUSE REALTY - New

 $445,000Active2 beds 3 baths2,172 sq. ft.
325 Kelley Drive, Macedonia, OH 44056
MLS# 5243270Listed by: CENTURY 21 HOMESTAR 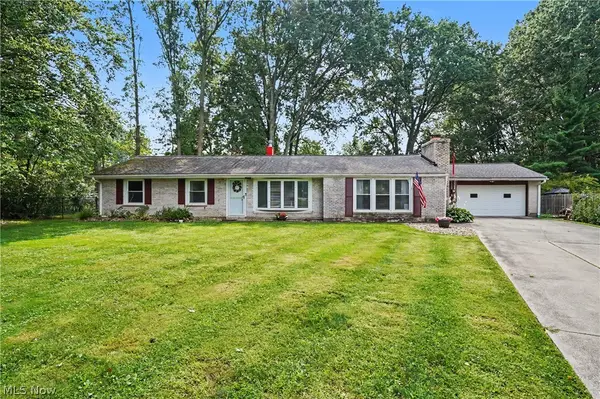 $315,000Pending4 beds 2 baths1,813 sq. ft.
1450 Bonnie Road, Macedonia, OH 44056
MLS# 5241181Listed by: THE AGENCY CLEVELAND NORTHCOAST $365,000Pending4 beds 2 baths2,756 sq. ft.
8831 Pine Tree Drive, Macedonia, OH 44056
MLS# 5242604Listed by: KELLER WILLIAMS GREATER METROPOLITAN $260,000Pending3 beds 2 baths1,423 sq. ft.
8569 Ravenswood Lane, Macedonia, OH 44056
MLS# 5239501Listed by: KELLER WILLIAMS CHERVENIC RLTY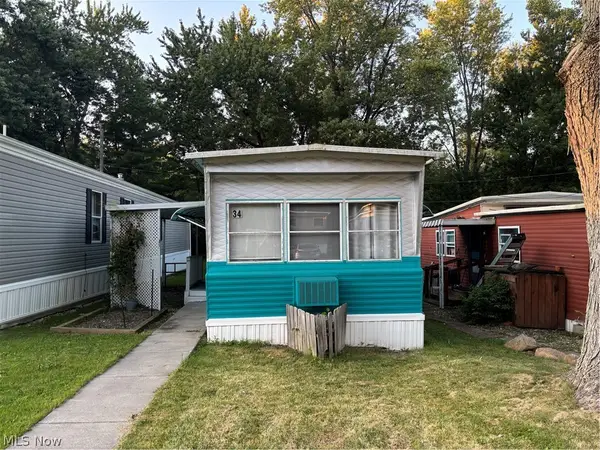 $17,000Active2 beds 1 baths672 sq. ft.
9505 N Bedford Road #Lot 34, Macedonia, OH 44056
MLS# 5240981Listed by: RE/MAX CROSSROADS PROPERTIES $415,000Active3 beds 3 baths2,524 sq. ft.
494 White Spruce Drive, Macedonia, OH 44056
MLS# 5240806Listed by: EXP REALTY, LLC. $258,000Active3 beds 2 baths1,247 sq. ft.
9197 Shepard Road, Macedonia, OH 44056
MLS# 5240701Listed by: PLATINUM REAL ESTATE $339,900Pending3 beds 2 baths1,750 sq. ft.
8454 Melody Lane, Macedonia, OH 44056
MLS# 5240646Listed by: CHOSEN REAL ESTATE GROUP $315,000Pending3 beds 2 baths1,704 sq. ft.
1342 Roseland Drive, Macedonia, OH 44056
MLS# 5239819Listed by: KELLER WILLIAMS CHERVENIC RLTY


Protect your home and budget from life's surprises with an Assurant Home Warranty, backed by a partner that supports you through every step of homeownership. Explore Plans.
©2026 Century 21 Real Estate LLC. All rights reserved. CENTURY 21®, the CENTURY 21 Logo and C21® are service marks owned by Century 21 Real Estate LLC. Century 21 Real Estate LLC fully supports the principles of the Fair Housing Act and the Equal Opportunity Act. Each office is independently owned and operated. Listing information is deemed reliable but not guaranteed accurate.