
2420 Devils Backbone Road, Mack, OH 45233
Local realty services provided by:CENTURY 21 Premiere Properties
2420 Devils Backbone Road,Green Twp, OH 45233
$345,000
- 3 Beds
- 2 Baths
- - sq. ft.
- Single family
- Sold
Listed by: robert kappes
Office: re/max victory + affiliates513-813-4098
MLS#:1886296
Source:OH_CINCY
Sorry, we are unable to map this address
Price summary
- Price:$345,000
About this home
Unbelievable Opportunity On Almost An Acre With Amazing Mid-Century Modern Architecture*Brand New Sanded On Site Hardwood Throughout Most Of Main Level*Exciting Cathedral Family Rm Opens To Granite Island Kitchen*Formal Living & Dining Rms*2 Main Level Full Baths*Spacious Bedrooms Can All Accommodate King Sized Furniture*Ready To Complete Walkout Lower Level w/Rough In For Half Bath*Expansive Deck Overlooks Wooded Paradise*Acclaimed Oak Hills School District!
Contact an agent
Home facts
- Year built:1976
- Listing ID #:1886296
- Added:38 day(s) ago
- Updated:August 19, 2026 at 04:43 PM
Rooms and interior
- Bedrooms:3
- Total bathrooms:2
- Full bathrooms:2
- Rooms Total:7
- Dining Description:Chandelier, Wood Floor
- Kitchen Description:Counter Bar, Dishwasher, Eat-In, Island, Marble/Granite/Slate, Microwave, Oven/Range, Pantry, Refrigerator, Solid Surface Ctr, Wood Cabinets, Wood Floor
- Bedroom Description:Bath Adjoins, Wood Floor
- Basement Description:Concrete Floor, Full, Part Finished, Walkout
Heating and cooling
- Cooling:Central Air
- Heating:Forced Air, Gas
Structure and exterior
- Roof:Shingle
- Year built:1976
- Architectural Style:Contemporary/Modern, Ranch
- Construction Materials:Wood Siding
- Exterior Features:Deck
- Foundation Description:Poured
- Levels:1 Story
Utilities
- Water:Public
- Sewer:Septic Tank
Finances and disclosures
- Price:$345,000
Features and amenities
- Appliances:Dishwasher, Dryer, Microwave, Oven/Range, Refrigerator, Washer
- Laundry features:Dryer, Washer
- Amenities:Cathedral Ceiling, Natural Woodwork
Parking
- Parking description:Driveway
- Garage:Yes
- Garage spaces:2
 Information deemed reliable but not guaranteed. The data relating to real estate for sale on this web site comes in part from the Broker Reciprocity program of the Multiple Listing Service of Greater Cincinnati. Real estate listings held by brokerage firms other than CENTURY 21 Premiere Properties are marked with the Broker Reciprocity™ logo (the small house as shown to the left) and detailed information about them includes the name of the listing brokers. 2026, MLS of Greater Cincinnati, Inc. All rights reserved.
New listings near 2420 Devils Backbone Road
- New
 $249,900Active3 beds 2 baths2,475 sq. ft.
7066 Bridgetown Road, Green Twp, OH 45248
MLS# 1890776Listed by: COMEY & SHEPHERD - New
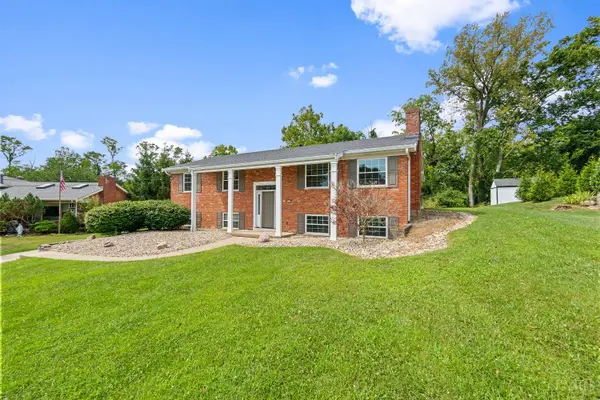 $405,000Active4 beds 3 baths2,250 sq. ft.
6334 Blueberry Hill Court, Green Twp, OH 45248
MLS# 1884973Listed by: COLDWELL BANKER REALTY - New
 $729,900Active4 beds 3 baths
6981 Carlinridge Lane, Green Twp, OH 45248
MLS# 1890548Listed by: DREES / ZARING REALTY  $439,196Pending4 beds 3 baths2,339 sq. ft.
3085 Barnbougle Drive, Miami Twp, OH 45233
MLS# 1890480Listed by: HMS REAL ESTATE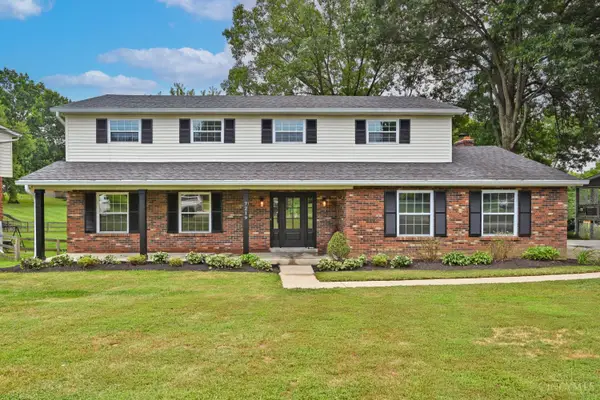 $589,900Pending5 beds 3 baths2,623 sq. ft.
7219 Kirkridge Drive, Green Twp, OH 45233
MLS# 1889727Listed by: COMEY & SHEPHERD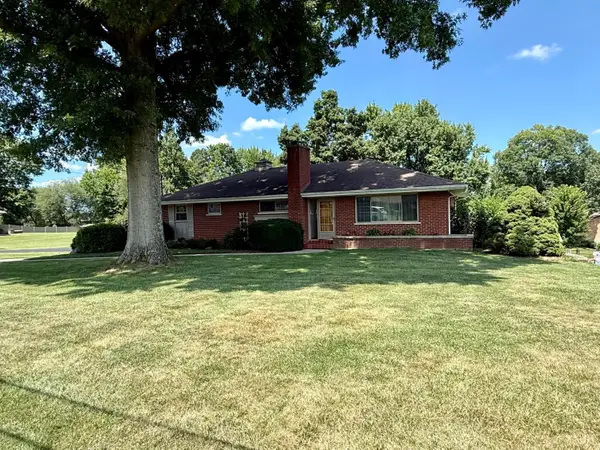 $319,900Pending4 beds 3 baths1,834 sq. ft.
6768 Menz Lane, Green Twp, OH 45233
MLS# 1889651Listed by: COLDWELL BANKER REALTY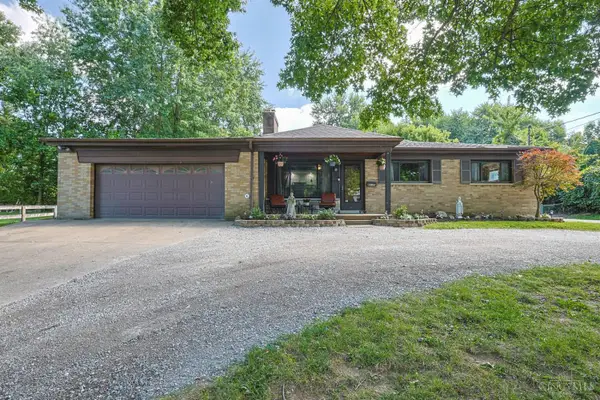 $350,000Pending3 beds 2 baths1,184 sq. ft.
6135 Mernic Drive, Green Twp, OH 45248
MLS# 1889587Listed by: SIBCY CLINE, INC.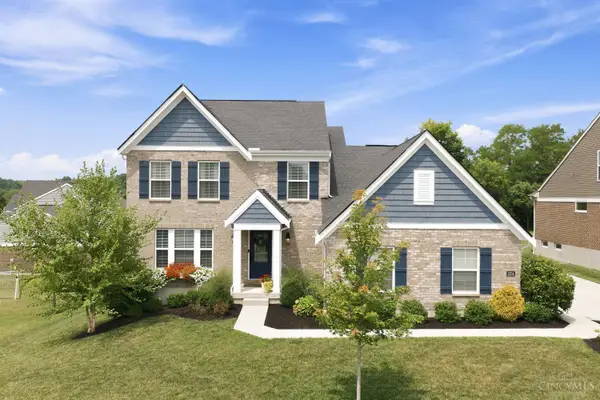 $519,900Pending4 beds 3 baths2,412 sq. ft.
2754 Buckridge Drive, Miami Twp, OH 45233
MLS# 1889251Listed by: COLDWELL BANKER REALTY $394,900Active2 beds 2 baths1,510 sq. ft.
3037 Barnbougle Drive, Miami Twp, OH 45233
MLS# 1888796Listed by: COLDWELL BANKER REALTY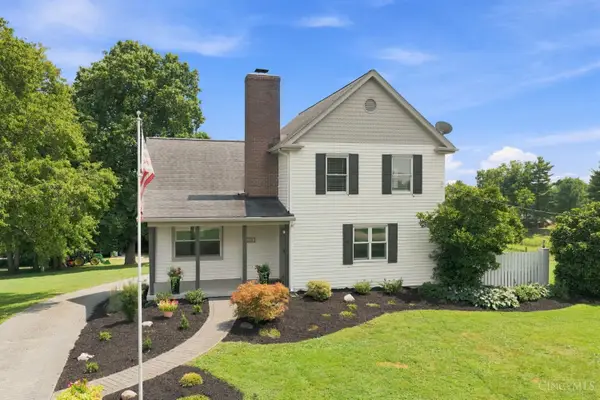 $699,900Pending4 beds 3 baths2,338 sq. ft.
2368 Van Blaricum Road, Green Twp, OH 45233
MLS# 1887478Listed by: COLDWELL BANKER REALTY


Protect your home and budget from life's surprises with an Assurant Home Warranty, backed by a partner that supports you through every step of homeownership. Explore Plans.
©2026 Century 21 Real Estate LLC. All rights reserved. CENTURY 21®, the CENTURY 21 Logo and C21® are service marks owned by Century 21 Real Estate LLC. Century 21 Real Estate LLC fully supports the principles of the Fair Housing Act and the Equal Opportunity Act. Each office is independently owned and operated. Listing information is deemed reliable but not guaranteed accurate.