
7088 Pickway Drive, Mack, OH 45233
Local realty services provided by:CENTURY 21 DeAnna Realty
7088 Pickway Drive,Green Twp, OH 45233
$415,000
- 4 Beds
- 4 Baths
- 2,952 sq. ft.
- Single family
- Active
Listed by: samantha rupert, heather m stallmeyer
Office: coldwell banker realty513-321-9944
MLS#:1891098
Source:OH_CINCY
Price summary
- Price:$415,000
- Price per sq. ft.:$140.58
About this home
Nearly 3,000 sq ft of warm, welcoming living space gives you plenty of room in Green Township to spread out and settle in! Large bedrooms, a formal living room and separate family room offer flexibility for everyday living, entertaining, work-from-home space and more. Out back, the possibilities really open up with a screened 3-season room, spacious deck and views across the yard to the fenced-in pool. There's plenty of room around the pool for lounge chairs, gatherings and long summer days, while the rest of the yard leaves space to garden, play, host or create your own outdoor retreat. Bonus sheds add extra storage for all the outdoor gear. Conveniently located near Neumann Golf Course, Bridgetown and Cheviot for shopping, dining and everyday essentials. New HVAC for peace of mind!
Contact an agent
Home facts
- Year built:1971
- Listing ID #:1891098
- Added:4 day(s) ago
- Updated:August 25, 2026 at 02:34 PM
Rooms and interior
- Bedrooms:4
- Total bathrooms:4
- Full bathrooms:2
- Half bathrooms:2
- Rooms Total:9
- Dining Description:Chandelier, Fireplace, Window Treatment
- Kitchen Description:Counter Bar, Dishwasher, Eat-In, Microwave, Oven/Range, Pantry, Refrigerator, Walkout, Window Treatment, Wood Cabinets
- Bedroom Description:Bath Adjoins, Window Treatment
- Basement Description:Finished, Full
- Living area:2,952 sq. ft.
Heating and cooling
- Cooling:Central Air
- Heating:Forced Air, Gas
Structure and exterior
- Roof:Shingle
- Year built:1971
- Building area:2,952 sq. ft.
- Lot area:0.31 Acres
- Architectural Style:Traditional
- Construction Materials:Aluminum Siding
- Exterior Features:Deck
- Foundation Description:Poured
- Levels:2 Story
Utilities
- Water:Public
- Sewer:Public Sewer
Finances and disclosures
- Price:$415,000
- Price per sq. ft.:$140.58
Features and amenities
- Appliances:Dishwasher, Microwave, Oven/Range, Refrigerator
- Amenities:9Ft + Ceiling, Beam Ceiling, Multi Panel Doors
- Pool features:Above Ground, Slide
Parking
- Parking description:Driveway
- Garage:Yes
- Garage spaces:2
 Information deemed reliable but not guaranteed. The data relating to real estate for sale on this web site comes in part from the Broker Reciprocity program of the Multiple Listing Service of Greater Cincinnati. Real estate listings held by brokerage firms other than CENTURY 21 DeAnna Realty are marked with the Broker Reciprocity™ logo (the small house as shown to the left) and detailed information about them includes the name of the listing brokers. 2026, MLS of Greater Cincinnati, Inc. All rights reserved.
New listings near 7088 Pickway Drive
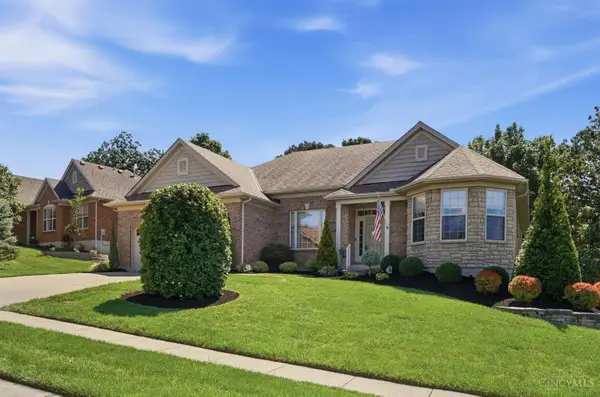 $569,900Pending3 beds 3 baths3,099 sq. ft.
3042 Fiddlers Ridge Drive, Miami Twp, OH 45248
MLS# 1891128Listed by: COLDWELL BANKER REALTY- New
 $249,900Active3 beds 2 baths2,475 sq. ft.
7066 Bridgetown Road, Green Twp, OH 45248
MLS# 1890776Listed by: COMEY & SHEPHERD 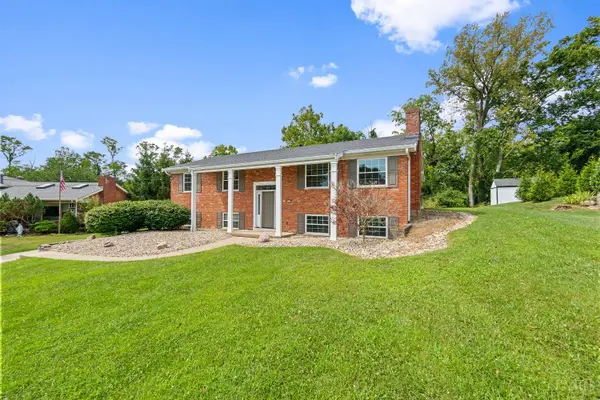 $405,000Pending4 beds 3 baths2,250 sq. ft.
6334 Blueberry Hill Court, Green Twp, OH 45248
MLS# 1884973Listed by: COLDWELL BANKER REALTY- New
 $729,900Active4 beds 3 baths
6981 Carlinridge Lane, Green Twp, OH 45248
MLS# 1890548Listed by: DREES / ZARING REALTY  $439,196Pending4 beds 3 baths2,339 sq. ft.
3085 Barnbougle Drive, Miami Twp, OH 45233
MLS# 1890480Listed by: HMS REAL ESTATE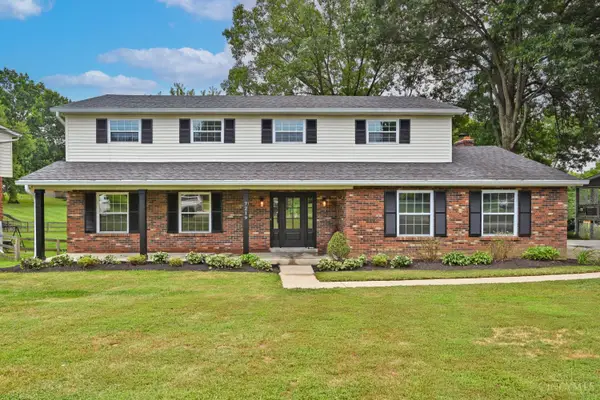 $589,900Pending5 beds 3 baths2,623 sq. ft.
7219 Kirkridge Drive, Green Twp, OH 45233
MLS# 1889727Listed by: COMEY & SHEPHERD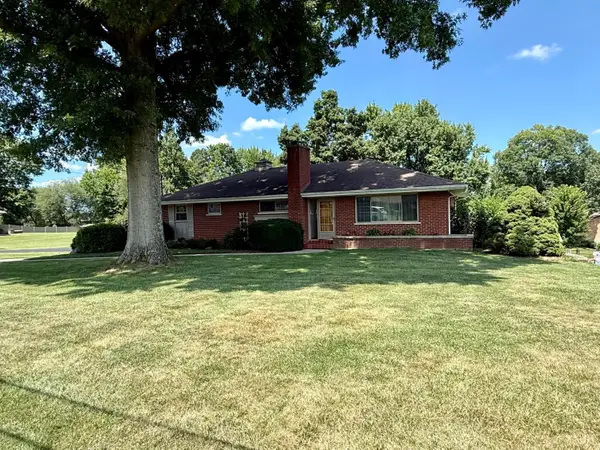 $319,900Pending4 beds 3 baths1,834 sq. ft.
6768 Menz Lane, Green Twp, OH 45233
MLS# 1889651Listed by: COLDWELL BANKER REALTY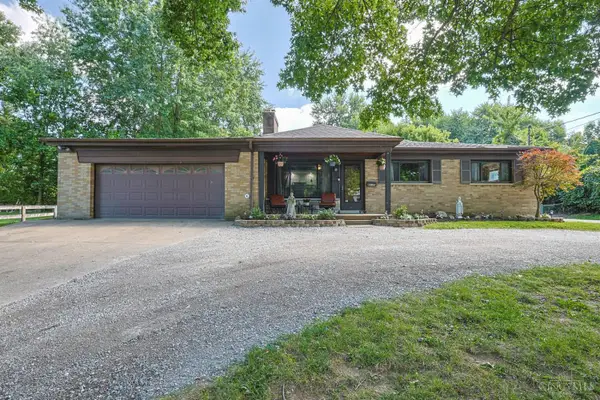 $350,000Pending3 beds 2 baths1,184 sq. ft.
6135 Mernic Drive, Green Twp, OH 45248
MLS# 1889587Listed by: SIBCY CLINE, INC.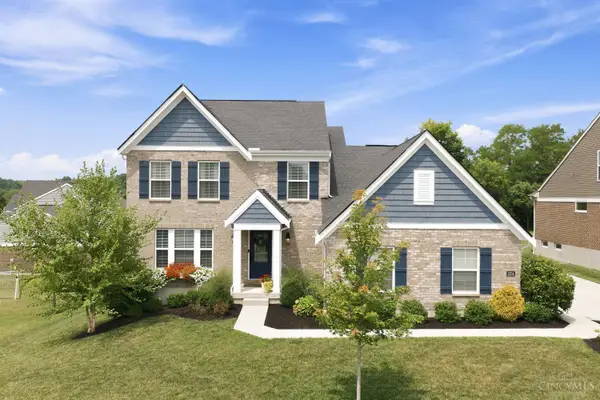 $519,900Pending4 beds 3 baths2,412 sq. ft.
2754 Buckridge Drive, Miami Twp, OH 45233
MLS# 1889251Listed by: COLDWELL BANKER REALTY


Protect your home and budget from life's surprises with an Assurant Home Warranty, backed by a partner that supports you through every step of homeownership. Explore Plans.
©2026 Century 21 Real Estate LLC. All rights reserved. CENTURY 21®, the CENTURY 21 Logo and C21® are service marks owned by Century 21 Real Estate LLC. Century 21 Real Estate LLC fully supports the principles of the Fair Housing Act and the Equal Opportunity Act. Each office is independently owned and operated. Listing information is deemed reliable but not guaranteed accurate.