
7870 Surreywood Drive, Mack, OH 45052
Local realty services provided by:CENTURY 21 HomeStar
7870 Surreywood Drive,Miami Twp, OH 45052
$420,000
- 4 Beds
- 5 Baths
- 3,190 sq. ft.
- Single family
- Active
Listed by: melissa leurck
Office: coldwell banker realty513-922-9400
MLS#:1896546
Source:OH_CINCY
Price summary
- Price:$420,000
- Price per sq. ft.:$131.66
About this home
Nestled in a desirable neighborhood within the highly sought-after Three Rivers Local School District, this Cape Cod-style home offers the perfect blend of timeless charm, spacious living and comfort. Featuring 4 generously sized bedrooms and 5 baths, this residence provides ample space for everyday living and room to grow! The inviting floor plan boasts open living areas, a galley kitchen, and 1st floor primary bedroom with en suite. A dedicated study/bonus room in the lower level offers the flexibility for a home office, library, playroom, or additional guest space. The finished basement expands your living area, providing endless possibilities for a recreation room, home gym, media center, or entertaining space. Motivated Sellers, schedule your showing today!
Contact an agent
Home facts
- Year built:1999
- Listing ID #:1896546
- Added:3 day(s) ago
- Updated:October 11, 2026 at 02:32 PM
Rooms and interior
- Bedrooms:4
- Total bathrooms:5
- Full bathrooms:4
- Half bathrooms:1
- Rooms Total:9
- Dining Description:Laminate Floor
- Kitchen Description:Dishwasher, Eat-In, Galley, Laminate Floor, Microwave, Oven/Range, Pantry, Refrigerator, Wood Cabinets
- Bedroom Description:Bath Adjoins, Walk-in Closet, Wall-to-Wall Carpet
- Basement Description:Full, Walkout
- Living area:3,190 sq. ft.
Heating and cooling
- Cooling:Central Air
- Heating:Heat Pump
Structure and exterior
- Roof:Shingle
- Year built:1999
- Building area:3,190 sq. ft.
- Lot area:0.57 Acres
- Lot Features:Sloped, Wooded
- Architectural Style:Cape Cod
- Construction Materials:Brick, Vinyl Siding
- Exterior Features:Covered, Patio
- Foundation Description:Poured
- Levels:One and One Half
Utilities
- Water:Public
- Sewer:Public Sewer
Finances and disclosures
- Price:$420,000
- Price per sq. ft.:$131.66
Features and amenities
- Appliances:Dishwasher, Microwave, Oven/Range, Refrigerator
- Amenities:Multi Panel Doors
Parking
- Parking description:Driveway
- Garage:Yes
- Garage spaces:2
 Information deemed reliable but not guaranteed. The data relating to real estate for sale on this web site comes in part from the Broker Reciprocity program of the Multiple Listing Service of Greater Cincinnati. Real estate listings held by brokerage firms other than CENTURY 21 HomeStar are marked with the Broker Reciprocity™ logo (the small house as shown to the left) and detailed information about them includes the name of the listing brokers. 2026, MLS of Greater Cincinnati, Inc. All rights reserved. OH_CINCY Member Broker: Anthony Geraci
New listings near 7870 Surreywood Drive
- New
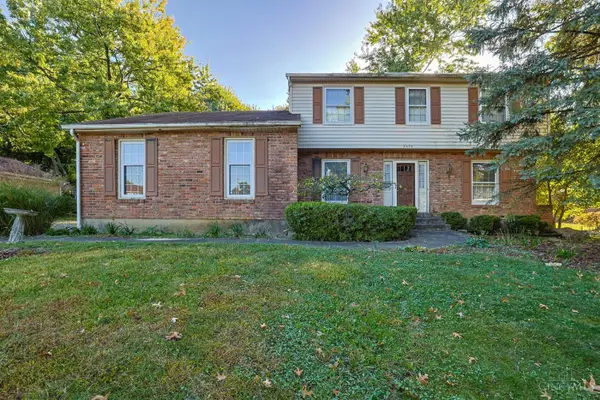 $309,900Active4 beds 3 baths2,031 sq. ft.
3476 Westport Court, Green Twp, OH 45248
MLS# 1896905Listed by: SIBCY CLINE, INC. - New
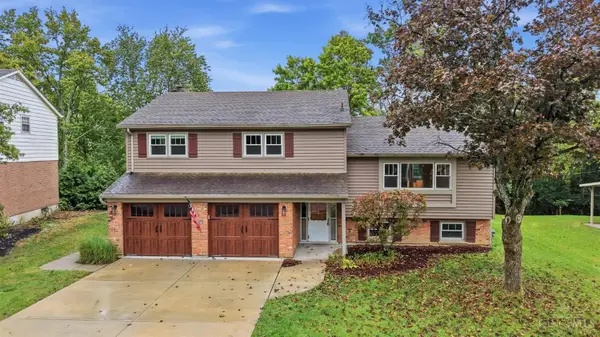 $418,000Active4 beds 3 baths2,471 sq. ft.
7095 Wyandotte Drive, Green Twp, OH 45233
MLS# 1896261Listed by: COLDWELL BANKER REALTY 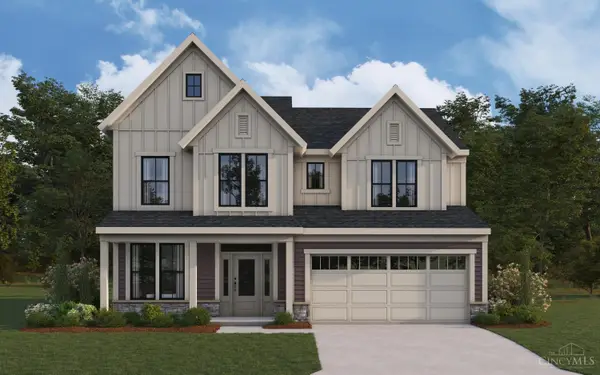 $576,975Pending4 beds 4 baths3,059 sq. ft.
3076 Barnbougle Drive, Miami Twp, OH 45233
MLS# 1896133Listed by: HMS REAL ESTATE- New
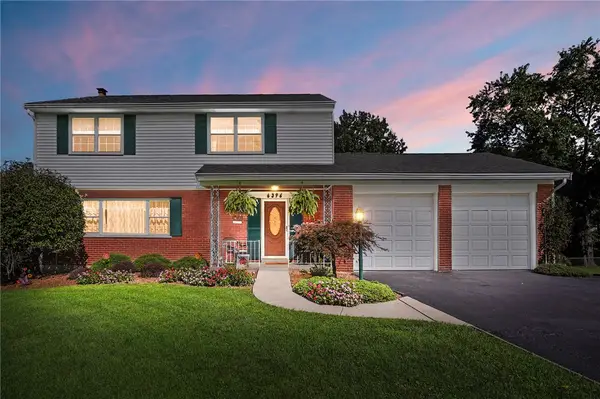 $379,900Active4 beds 4 baths3,062 sq. ft.
6396 Springmyer Drive, Cincinnati, OH 45248
MLS# 970020Listed by: COLDWELL BANKER REALTY - New
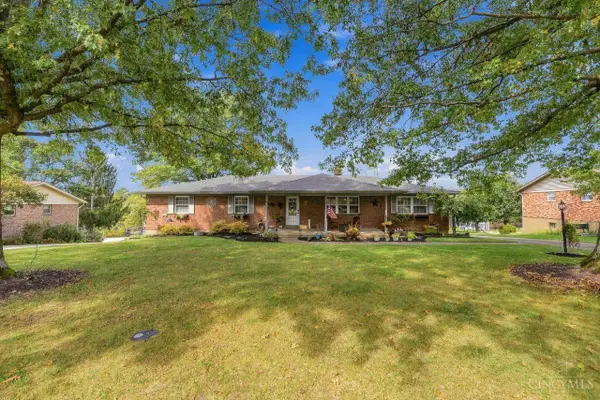 $374,900Active3 beds 3 baths1,914 sq. ft.
6536 Springmyer Drive, Green Twp, OH 45248
MLS# 1895433Listed by: COLDWELL BANKER REALTY - New
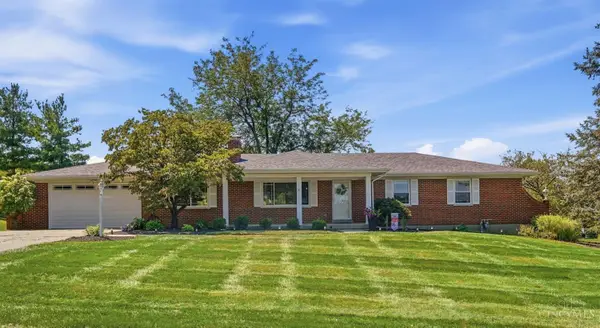 $439,900Active3 beds 3 baths1,674 sq. ft.
6469 Springmyer Drive, Green Twp, OH 45248
MLS# 1895912Listed by: COLDWELL BANKER REALTY 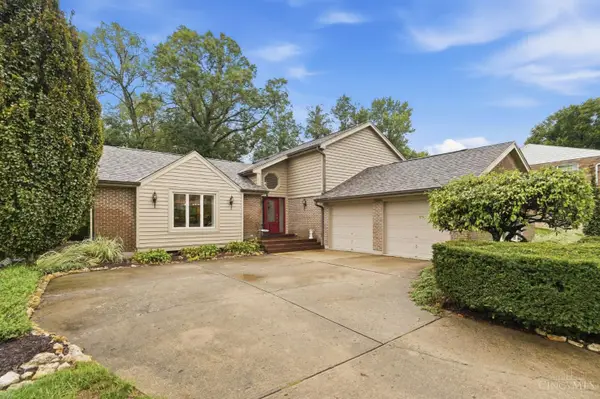 $450,000Pending3 beds 4 baths2,250 sq. ft.
6467 Visitation Drive, Green Twp, OH 45248
MLS# 1894680Listed by: COLDWELL BANKER REALTY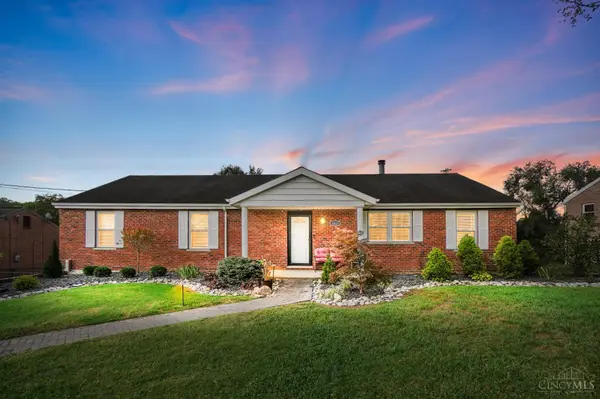 $429,900Active4 beds 3 baths2,046 sq. ft.
6821 Rackview Road, Green Twp, OH 45248
MLS# 1894617Listed by: COMEY & SHEPHERD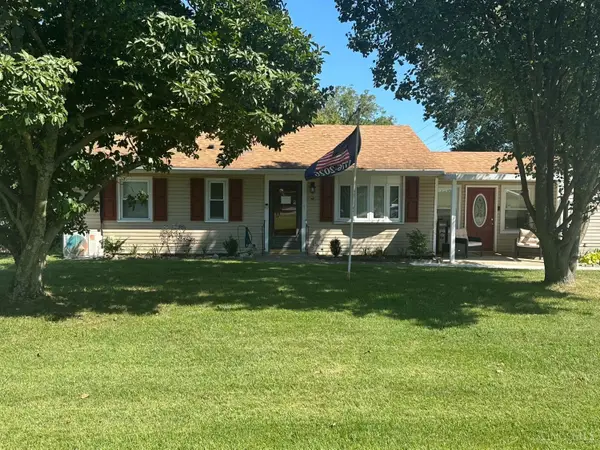 $240,000Active4 beds 1 baths1,432 sq. ft.
3680 Shady Lane, Miami Twp, OH 45052
MLS# 1894082Listed by: SIBCY CLINE, INC.


Protect your home and budget from life's surprises with an Assurant Home Warranty, backed by a partner that supports you through every step of homeownership. Explore Plans.
©2026 Century 21 Real Estate LLC. All rights reserved. CENTURY 21®, the CENTURY 21 Logo and C21® are service marks owned by Century 21 Real Estate LLC. Century 21 Real Estate LLC fully supports the principles of the Fair Housing Act and the Equal Opportunity Act. Each office is independently owned and operated. Listing information is deemed reliable but not guaranteed accurate.