
250 S Xenia Drive, Mad River, OH 45323
Local realty services provided by:CENTURY 21 Capital GOLD
250 S Xenia Drive,Enon Vlg, OH 45323
$285,000
- 3 Beds
- 2 Baths
- 1,797 sq. ft.
- Single family
- Active
Listed by: miranda gibson, stephanie a ball
Office: glasshouse realty group
MLS#:968834
Source:OH_DABR
Price summary
- Price:$285,000
- Price per sq. ft.:$158.6
About this home
Welcome to 250 S Xenia Dr in Enon! This charming Cape Cod offers beautiful curb appeal with a welcoming covered front porch, beautiful hardwood floors, and an amazing sunroom filled with natural light. The main level features a flexible bonus room currently used as a third bedroom, or easily converted back to a second living space, plus a full bathroom and convenient main-level laundry. Upstairs are two spacious bedrooms and another full bathroom. An unfinished basement provides additional storage.
Outside, you'll find an oversized detached 2-car garage and an impressive 24x48 metal pole barn, all situated on an almost half-acre lot. Conveniently located near Greenon Schools, major highways, shopping, dining, parks, and recreation, this home offers the charm of small-town Enon with easy access to the surrounding Dayton and Springfield areas. No city income tax or school district income tax adds an additional benefit, along with that the Sellers are providing home warranty for peace of mind. Don't miss this unique home with plenty of space, character, and versatility!...
Contact an agent
Home facts
- Year built:1948
- Subdivision & Development:Augustus
- Listing ID #:968834
- Added:1 day(s) ago
- Updated:September 14, 2026 at 06:09 PM
Rooms and interior
- Bedrooms:3
- Total bathrooms:2
- Full bathrooms:2
- Rooms Total:4
- Kitchen Description:Range, Refrigerator
- Basement:Yes
- Basement Description:Full, Unfinished
- Living area:1,797 sq. ft.
Heating and cooling
- Central air:Yes
Structure and exterior
- Year built:1948
- Building area:1,797 sq. ft.
- Lot area:0.4 Acres
- Construction Materials:Brick
- Exterior Features:Fence, Patio
Finances and disclosures
- Price:$285,000
- Price per sq. ft.:$158.6
Parking
- Garage:Yes
- Garage spaces:2
New listings near 250 S Xenia Drive
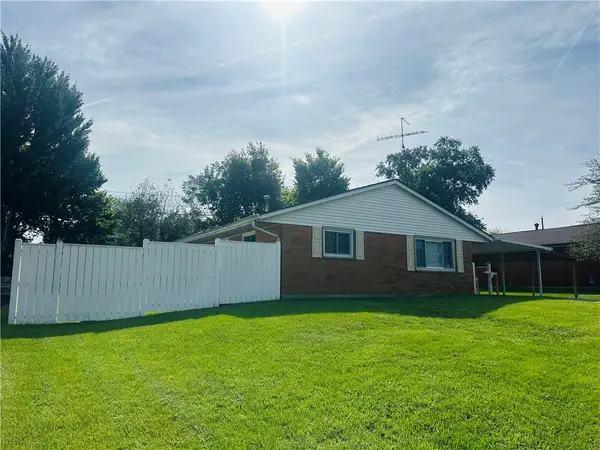 $205,000Pending3 beds 2 baths1,026 sq. ft.
3912 Raymond Drive, Enon Vlg, OH 45323
MLS# 968745Listed by: HOWARD HANNA REAL ESTATE SERV- New
 $269,900Active3 beds 2 baths1,788 sq. ft.
195 Countryside Drive, Enon Vlg, OH 45323
MLS# 968325Listed by: REAL OF OHIO - New
 $240,000Active3 beds 1 baths975 sq. ft.
6821 Ginger Avenue, Enon Vlg, OH 45323
MLS# 968421Listed by: BHHS PROFESSIONAL REALTY  $245,900Active3 beds 2 baths1,505 sq. ft.
3021 Willow Run Circle, Mad River Twp, OH 45323
MLS# 968073Listed by: EXP REALTY $305,000Active4 beds 3 baths2,480 sq. ft.
5049 Hahn Avenue, Fairborn, OH 45324
MLS# 968078Listed by: PLUM TREE REALTY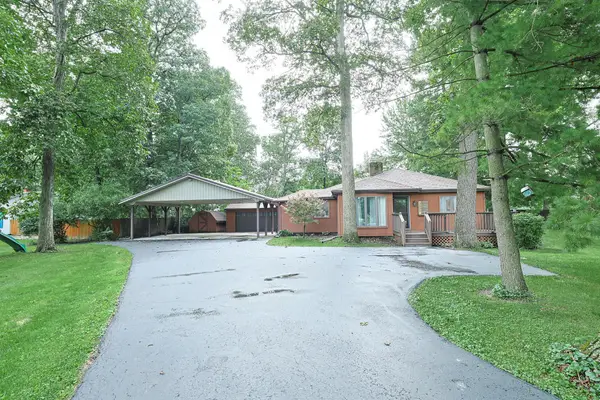 $375,000Active3 beds 3 baths2,182 sq. ft.
3091 Fairfield Pike, Springfield, OH 45502
MLS# 1048157Listed by: SIBCY CLINE REALTORS $254,900Active3 beds 2 baths1,218 sq. ft.
4095 Raymond Drive, Enon Vlg, OH 45323
MLS# 967669Listed by: KELLER WILLIAMS COMMUNITY PART $269,999Active4 beds 2 baths1,664 sq. ft.
6 Danzig Lane, Fairborn, OH 45324
MLS# 967523Listed by: OHIO BROKER DIRECT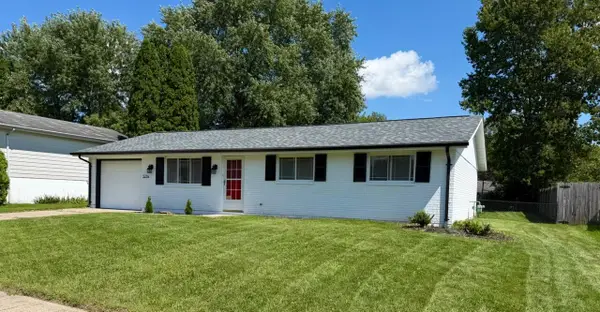 $236,900Active3 beds 1 baths1,365 sq. ft.
5214 Waverly Street, Enon, OH 45323
MLS# 1047998Listed by: BERKSHIRE HATHAWAY PROFESSIONAL REALTY


Protect your home and budget from life's surprises with an Assurant Home Warranty, backed by a partner that supports you through every step of homeownership. Explore Plans.
©2026 Century 21 Real Estate LLC. All rights reserved. CENTURY 21®, the CENTURY 21 Logo and C21® are service marks owned by Century 21 Real Estate LLC. Century 21 Real Estate LLC fully supports the principles of the Fair Housing Act and the Equal Opportunity Act. Each office is independently owned and operated. Listing information is deemed reliable but not guaranteed accurate.