
3912 Raymond Drive, Mad River, OH 45323
Local realty services provided by:CENTURY 21 HomeStar
3912 Raymond Drive,Enon Vlg, OH 45323
$205,000
- 3 Beds
- 2 Baths
- 1,026 sq. ft.
- Single family
- Pending
Listed by: missi j stamper
Office: howard hanna real estate serv
MLS#:968745
Source:OH_DABR
Price summary
- Price:$205,000
- Price per sq. ft.:$199.81
About this home
Get ready to call the movers!! Immediate occupancy!
This home features many updates, including newer windows, a newer hot water heater, a newer AC, and a newer furnace. The kitchen is finished with ceramic tile, while the bedrooms feature new LTV flooring.
Enjoy peaceful evenings in the inviting enclosed patio room, adding a tranquil retreat to the daily routine.
Schedule a time to view this updated property in Enon today.
Contact an agent
Home facts
- Year built:1964
- Subdivision & Development:Green Meadows
- Listing ID #:968745
- Added:2 day(s) ago
- Updated:September 14, 2026 at 05:03 AM
Rooms and interior
- Bedrooms:3
- Total bathrooms:2
- Full bathrooms:1
- Half bathrooms:1
- Rooms Total:7
- Living area:1,026 sq. ft.
Heating and cooling
- Central air:Yes
Structure and exterior
- Year built:1964
- Building area:1,026 sq. ft.
- Lot area:0.2 Acres
- Construction Materials:Brick
- Levels:1 Story
Finances and disclosures
- Price:$205,000
- Price per sq. ft.:$199.81
Parking
- Garage:Yes
- Garage spaces:1
New listings near 3912 Raymond Drive
- New
 $269,900Active3 beds 2 baths1,788 sq. ft.
195 Countryside Drive, Enon Vlg, OH 45323
MLS# 968325Listed by: REAL OF OHIO - New
 $240,000Active3 beds 1 baths975 sq. ft.
6821 Ginger Avenue, Enon Vlg, OH 45323
MLS# 968421Listed by: BHHS PROFESSIONAL REALTY - New
 $245,900Active3 beds 2 baths1,505 sq. ft.
3021 Willow Run Circle, Mad River Twp, OH 45323
MLS# 968073Listed by: EXP REALTY - New
 $305,000Active4 beds 3 baths2,480 sq. ft.
5049 Hahn Avenue, Fairborn, OH 45324
MLS# 968078Listed by: PLUM TREE REALTY 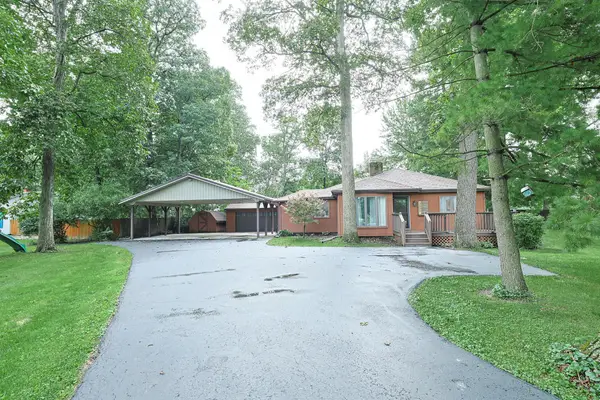 $375,000Active3 beds 3 baths2,182 sq. ft.
3091 Fairfield Pike, Springfield, OH 45502
MLS# 1048157Listed by: SIBCY CLINE REALTORS $254,900Active3 beds 2 baths1,218 sq. ft.
4095 Raymond Drive, Enon Vlg, OH 45323
MLS# 967669Listed by: KELLER WILLIAMS COMMUNITY PART $269,999Active4 beds 2 baths1,664 sq. ft.
6 Danzig Lane, Fairborn, OH 45324
MLS# 967523Listed by: OHIO BROKER DIRECT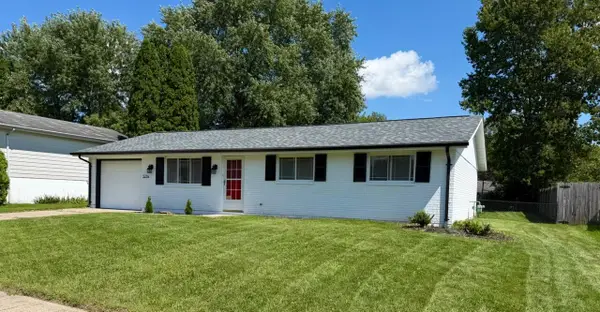 $236,900Active3 beds 1 baths1,365 sq. ft.
5214 Waverly Street, Enon, OH 45323
MLS# 1047998Listed by: BERKSHIRE HATHAWAY PROFESSIONAL REALTY $236,900Active3 beds 1 baths1,365 sq. ft.
5214 Waverly Street, Fairborn, OH 45324
MLS# 967255Listed by: BHHS PROFESSIONAL REALTY


Protect your home and budget from life's surprises with an Assurant Home Warranty, backed by a partner that supports you through every step of homeownership. Explore Plans.
©2026 Century 21 Real Estate LLC. All rights reserved. CENTURY 21®, the CENTURY 21 Logo and C21® are service marks owned by Century 21 Real Estate LLC. Century 21 Real Estate LLC fully supports the principles of the Fair Housing Act and the Equal Opportunity Act. Each office is independently owned and operated. Listing information is deemed reliable but not guaranteed accurate.