
6825 Esther Lane, Madeira, OH 45243
Local realty services provided by:CENTURY 21 DeAnna Realty
6825 Esther Lane,Madeira, OH 45243
$389,900
- 4 Beds
- 2 Baths
- 1,308 sq. ft.
- Single family
- Active
Listed by: kimberly price
Office: plum tree realty513-443-5060
MLS#:1887903
Source:OH_CINCY
Price summary
- Price:$389,900
- Price per sq. ft.:$298.09
About this home
Don't miss this well-maintained 4-bedroom Cape Cod in highly desirable Madeira! Featuring an updated kitchen with granite countertops, stainless steel appliances, a large center island, and beautiful hardwood floors, this home is move-in ready while offering the opportunity to make it your own over time. The unfinished basement provides excellent potential for additional living space, while the oversized detached garage and private backyard offer plenty of space for storage, entertaining, and everyday enjoyment. A fantastic opportunity in one of Cincinnati's most sought-after communities! Make this yours today!
Contact an agent
Home facts
- Year built:1948
- Listing ID #:1887903
- Added:1 day(s) ago
- Updated:July 24, 2026 at 06:01 PM
Rooms and interior
- Bedrooms:4
- Total bathrooms:2
- Full bathrooms:1
- Half bathrooms:1
- Rooms Total:6
- Kitchen Description:Eat-In, Island, Marble/Granite/Slate, Walkout
- Bedroom Description:Wall-to-Wall Carpet
- Basement Description:Concrete Floor, Full, Unfinished, Walkout
- Living area:1,308 sq. ft.
Heating and cooling
- Cooling:Central Air, Window Unit
- Heating:Forced Air, Gas
Structure and exterior
- Roof:Shingle
- Year built:1948
- Building area:1,308 sq. ft.
- Lot area:0.11 Acres
- Architectural Style:Cape Cod
- Construction Materials:Brick
- Exterior Features:Fire Pit
- Foundation Description:Block
- Levels:One and One Half
Utilities
- Water:Public
- Sewer:Public Sewer
Finances and disclosures
- Price:$389,900
- Price per sq. ft.:$298.09
Parking
- Parking description:Driveway
- Garage:Yes
- Garage spaces:1
 Information deemed reliable but not guaranteed. The data relating to real estate for sale on this web site comes in part from the Broker Reciprocity program of the Multiple Listing Service of Greater Cincinnati. Real estate listings held by brokerage firms other than CENTURY 21 DeAnna Realty are marked with the Broker Reciprocity™ logo (the small house as shown to the left) and detailed information about them includes the name of the listing brokers. 2026, MLS of Greater Cincinnati, Inc. All rights reserved.
New listings near 6825 Esther Lane
- New
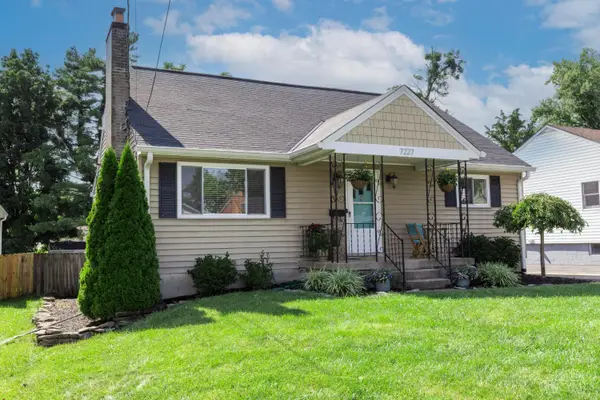 $400,000Active4 beds 3 baths2,034 sq. ft.
7227 Iuka Avenue, Madeira, OH 45243
MLS# 1887625Listed by: SIBCY CLINE, INC. - New
 $905,999Active5 beds 6 baths2,614 sq. ft.
8109 Maxfield Lane, Madeira, OH 45243
MLS# 1887096Listed by: PLUM TREE REALTY - New
 $1,650,000Active5 beds 5 baths
7002 Dawson Road, Madeira, OH 45243
MLS# 1877436Listed by: COLDWELL BANKER REALTY - New
 $415,000Active3 beds 2 baths1,819 sq. ft.
7823 Greenbriar Lane, Madeira, OH 45243
MLS# 1886560Listed by: REAL OF OHIO  $1,075,000Active4 beds 4 baths
7807 Dee Street, Madeira, OH 45243
MLS# 1885981Listed by: KELLER WILLIAMS ADVISORS $350,000Pending3 beds 1 baths995 sq. ft.
7306 Iuka Avenue, Madeira, OH 45243
MLS# 1885825Listed by: SIBCY CLINE, INC.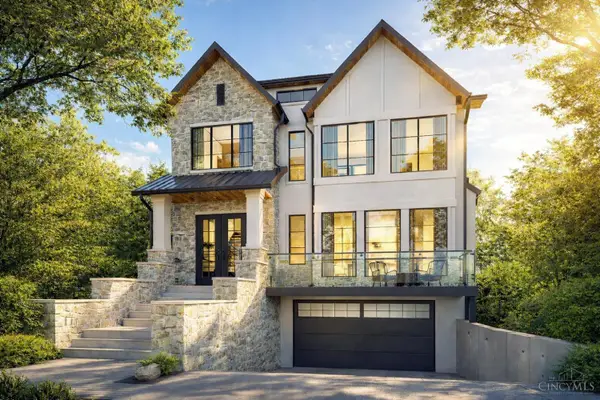 $1,975,000Active0 Acres
6768 Ken Arbre, Madeira, OH 45236
MLS# 1882127Listed by: LOU PARK REALTY $410,000Pending3 beds 2 baths1,441 sq. ft.
6876 Esther Lane, Madeira, OH 45243
MLS# 1884774Listed by: COMEY & SHEPHERD $535,000Active4 beds 3 baths1,838 sq. ft.
6993 E Galbraith Road, Madeira, OH 45243
MLS# 1884012Listed by: SIBCY CLINE, INC.


Protect your home and budget from life's surprises with an Assurant Home Warranty, backed by a partner that supports you through every step of homeownership. Explore Plans.
©2026 Century 21 Real Estate LLC. All rights reserved. CENTURY 21®, the CENTURY 21 Logo and C21® are service marks owned by Century 21 Real Estate LLC. Century 21 Real Estate LLC fully supports the principles of the Fair Housing Act and the Equal Opportunity Act. Each office is independently owned and operated. Listing information is deemed reliable but not guaranteed accurate.