
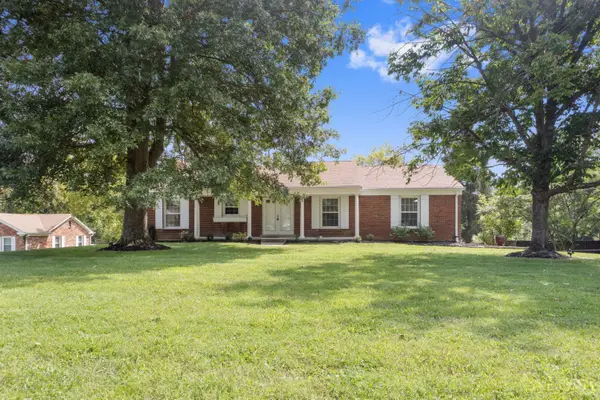
7138 Juniperview Lane, Madeira, OH 45243
Local realty services provided by:CENTURY 21 HomeStar
7138 Juniperview Lane,Madeira, OH 45243
$706,000
- 4 Beds
- 4 Baths
- - sq. ft.
- Single family
- Sold
Listed by: adam marit
Office: real link513-204-0131
MLS#:1888871
Source:OH_CINCY
Sorry, we are unable to map this address
Price summary
- Price:$706,000
About this home
Welcome home to this spacious 4-bedroom, 3.5-bath residence tucked away on a quiet cul-de-sac surrounded by mature trees. Designed for both everyday living and entertaining, this home offers a finished basement plus formal living and dining rooms, along with a warm and inviting family room. The well-appointed kitchen features an abundance of cabinetry, a large center island, planning desk, and a stylish wine bar, providing exceptional workspace and storage. Just off the kitchen, the beautiful sunroom fills the home with natural light and offers the perfect place to relax year-round. Upstairs, the expansive primary suite includes a private sitting area and an adjoining bath, creating a peaceful retreat. With generous living space, thoughtful features, and a desirable setting, this home is ready to welcome its next owners.
Contact an agent
Home facts
- Year built:1966
- Listing ID #:1888871
- Added:33 day(s) ago
- Updated:September 02, 2026 at 07:45 PM
Rooms and interior
- Bedrooms:4
- Total bathrooms:4
- Full bathrooms:3
- Half bathrooms:1
- Rooms Total:10
- Dining Description:Chair Rail, Chandelier, Window Treatment
- Kitchen Description:Butler's Pantry, Counter Bar, Dishwasher, Eat-In, Electric Cooktop, Gourmet, Island, Marble/Granite/Slate, Microwave, Oven/Range, Planning Desk, Refrigerator, Wine Cooler, Wood Cabinets, Wood Floor
- Bedroom Description:Bath Adjoins, Sitting Room, Wall-to-Wall Carpet
- Basement Description:Finished, Full
Heating and cooling
- Cooling:Central Air
- Heating:Forced Air, Gas
Structure and exterior
- Roof:Shingle
- Year built:1966
- Architectural Style:Traditional
- Construction Materials:Brick
- Exterior Features:Cul de sac, Porch
- Foundation Description:Poured
- Levels:2 Story
Utilities
- Water:Public
- Sewer:Public Sewer
Finances and disclosures
- Price:$706,000
Features and amenities
- Appliances:Dishwasher, Electric Cooktop, Microwave, Oven/Range, Refrigerator, Wine Cooler
- Amenities:Crown Molding, Multi Panel Doors
Parking
- Garage:Yes
- Garage spaces:2
 Information deemed reliable but not guaranteed. The data relating to real estate for sale on this web site comes in part from the Broker Reciprocity program of the Multiple Listing Service of Greater Cincinnati. Real estate listings held by brokerage firms other than CENTURY 21 HomeStar are marked with the Broker Reciprocity™ logo (the small house as shown to the left) and detailed information about them includes the name of the listing brokers. 2026, MLS of Greater Cincinnati, Inc. All rights reserved. OH_CINCY Member Broker: Anthony Geraci
New listings near 7138 Juniperview Lane
- New
 $599,900Active3 beds 3 baths2,190 sq. ft.
5818 Kenwood Road, Madeira, OH 45243
MLS# 1892446Listed by: RE/MAX PREFERRED GROUP  $450,000Pending3 beds 2 baths1,566 sq. ft.
7348 Miami Avenue, Madeira, OH 45243
MLS# 1891433Listed by: COLDWELL BANKER REALTY $375,000Active3 beds 1 baths995 sq. ft.
7306 Iuka Avenue, Madeira, OH 45243
MLS# 1891312Listed by: SIBCY CLINE, INC. $595,000Pending3 beds 4 baths1,619 sq. ft.
6643 Apache Circle, Madeira, OH 45243
MLS# 1890721Listed by: COLDWELL BANKER REALTY $675,000Pending3 beds 4 baths2,931 sq. ft.
6127 Kaywood Drive, Madeira, OH 45243
MLS# 1890740Listed by: SIBCY CLINE, INC. $700,000Pending5 beds 4 baths2,378 sq. ft.
6581 Minnewaukan Drive, Madeira, OH 45243
MLS# 1888890Listed by: KELLER WILLIAMS SEVEN HILLS RE $499,900Pending4 beds 3 baths1,838 sq. ft.
6993 E Galbraith Road, Madeira, OH 45243
MLS# 1890353Listed by: SIBCY CLINE, INC. $424,200Pending3 beds 2 baths1,630 sq. ft.
7903 Buckeye Crescent, Madeira, OH 45243
MLS# 1889985Listed by: COMEY & SHEPHERD $520,000Pending3 beds 3 baths1,382 sq. ft.
7256 Jethve Lane, Cincinnati, OH 45243
MLS# 1889697Listed by: COMEY & SHEPHERD $959,000Active5 beds 4 baths
7334 Iuka Avenue, Madeira, OH 45243
MLS# 1888275Listed by: KELLER WILLIAMS SEVEN HILLS RE


Protect your home and budget from life's surprises with an Assurant Home Warranty, backed by a partner that supports you through every step of homeownership. Explore Plans.
©2026 Century 21 Real Estate LLC. All rights reserved. CENTURY 21®, the CENTURY 21 Logo and C21® are service marks owned by Century 21 Real Estate LLC. Century 21 Real Estate LLC fully supports the principles of the Fair Housing Act and the Equal Opportunity Act. Each office is independently owned and operated. Listing information is deemed reliable but not guaranteed accurate.