
107 Hyder Drive, Madison, OH 44057
Local realty services provided by:CENTURY 21 Lakeside Realty
107 Hyder Drive,Madison, OH 44057
$215,000
- 4 Beds
- 1 Baths
- - sq. ft.
- Single family
- Sold
Listed by: stacey jewell, jill alexander
Office: mcdowell homes real estate services
MLS#:5229675
Source:OH_NORMLS
Sorry, we are unable to map this address
Price summary
- Price:$215,000
About this home
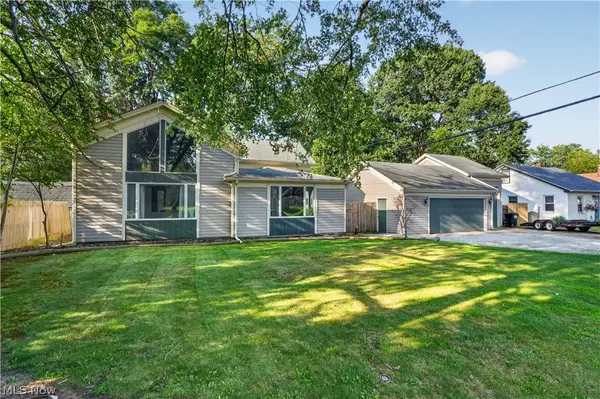
Welcome home to this well-maintained 4-bedroom ranch situated on a spacious corner lot in an established Madison Village neighborhood. Offering 1,362 square feet of comfortable one-floor living, this home features an open-concept layout that seamlessly connects the kitchen, dining, and living areas, creating an inviting space for everyday living and entertaining.
The kitchen offers abundant cabinetry, ceramic tile flooring, stainless steel appliances, and ample counter space, while luxury vinyl flooring flows throughout much of the home for a clean, updated feel. A spacious family room addition provides flexible living space perfect for relaxing, entertaining, a home office, or playroom. The convenient main-floor laundry/mudroom leads directly to the attached 2-car garage.
Recent updates include the roof on both the home and garage (2020), updated flooring, replacement windows, and refreshed interior finishes, allowing the next owner to move right in and enjoy. Much of the home received a fresh coat of paint since photos were taken.
Outside, the oversized corner lot offers plenty of room to garden, entertain, or simply unwind. Conveniently located near schools, parks, shopping, dining, and just minutes from Lake Erie, this property combines comfort, functionality, and convenience.
Kitchen appliances, including the refrigerator, range, microwave, and dishwasher, convey with the property. Don’t miss your opportunity to make this beautiful ranch your next home. Schedule your private showing today!...
Contact an agent
Home facts
- Year built:1962
- Subdivision & Development:Bonnyview Sub
- Listing ID #:5229675
- Added:52 day(s) ago
- Updated:September 13, 2026 at 06:29 AM
Rooms and interior
- Bedrooms:4
- Total bathrooms:1
- Full bathrooms:1
- Rooms Total:5
- Basement:Yes
Heating and cooling
- Cooling:Window Units
- Heating:Forced Air
Structure and exterior
- Roof:Asphalt, Fiberglass
- Year built:1962
- Architectural Style:Ranch
- Construction Materials:Brick, Vinyl Siding
- Foundation Description:Slab
- Levels:1 Story, 1 Story
Utilities
- Water:Public
- Sewer:Public Sewer
Finances and disclosures
- Price:$215,000
- Tax amount:$2,493 (2025)
Parking
- Parking description:Attached, Driveway, Garage
- Garage:Yes
- Garage spaces:2

New listings near 107 Hyder Drive
- Open Sun, 11am to 1pmNew
 $263,500Active3 beds 2 baths1,456 sq. ft.
1840 Green Road, Madison, OH 44057
MLS# 5244312Listed by: EXP REALTY, LLC. - New
 $168,000Active3 beds 2 baths1,814 sq. ft.
5918 Middle Ridge Road, Madison, OH 44057
MLS# 5243999Listed by: CHOSEN REAL ESTATE GROUP - New
 $269,900Active4 beds 3 baths1,680 sq. ft.
220 Emily Drive, Madison, OH 44057
MLS# 5242960Listed by: KELLER WILLIAMS GREATER CLEVELAND NORTHEAST - New
 $329,900Active4 beds 3 baths2,640 sq. ft.
1260 Cleveland Avenue, Madison, OH 44057
MLS# 5242279Listed by: REAL OF OHIO - New
 $259,900Active3 beds 2 baths1,591 sq. ft.
6187 Larkhall Drive, Madison, OH 44057
MLS# 5241497Listed by: KELLER WILLIAMS GREATER CLEVELAND NORTHEAST - New
 $279,900Active3 beds 2 baths1,280 sq. ft.
3246 Mcmackin Road, Madison, OH 44057
MLS# 5241760Listed by: BERKSHIRE HATHAWAY HOMESERVICES SIMON & SALHANY REALTY  $265,000Pending4 beds 2 baths1,674 sq. ft.
4112 Wood Road, Madison, OH 44057
MLS# 5241067Listed by: PLATINUM REAL ESTATE $190,000Active12 Acres
15594 Moseley Road, Madison, OH 44057
MLS# 5240682Listed by: BERKSHIRE HATHAWAY HOMESERVICES PROFESSIONAL REALTY $239,900Pending3 beds 2 baths1,492 sq. ft.
1083 Dock Road, Madison, OH 44057
MLS# 5233731Listed by: MCDOWELL HOMES REAL ESTATE SERVICES $159,900Pending3 beds 1 baths1,086 sq. ft.
1411 Easton Avenue, Madison, OH 44057
MLS# 5240440Listed by: MCDOWELL HOMES REAL ESTATE SERVICES


Protect your home and budget from life's surprises with an Assurant Home Warranty, backed by a partner that supports you through every step of homeownership. Explore Plans.
©2026 Century 21 Real Estate LLC. All rights reserved. CENTURY 21®, the CENTURY 21 Logo and C21® are service marks owned by Century 21 Real Estate LLC. Century 21 Real Estate LLC fully supports the principles of the Fair Housing Act and the Equal Opportunity Act. Each office is independently owned and operated. Listing information is deemed reliable but not guaranteed accurate.