
12 Square Circle Drive, Madison, OH 44057
Local realty services provided by:CENTURY 21 Darfus Realty
Listed by: antoinette noday-krager, clorice l vines
Office: mcdowell homes real estate services
MLS#:5229853
Source:OH_NORMLS
Price summary
- Price:$360,000
- Price per sq. ft.:$112.32
About this home
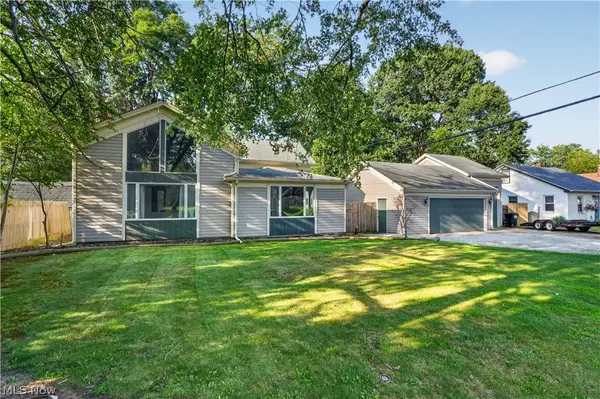
Set on nearly an acre (0.97 acres), this beautifully updated 4-bedroom, 3-full-bath colonial offers over 3,200 square feet of thoughtfully designed living space with room to live, work, entertain, and grow. A welcoming front porch creates an inviting first impression, while inside you'll find a versatile main-level bonus room that can easily serve as a home office, guest space, hobby room, or flex room, along with the convenience of a full bath on the first floor. The updated eat-in kitchen features warm butcher block countertops, abundant cabinetry, and a bar area that flows seamlessly into the spacious family room, where a fireplace creates a cozy gathering spot. Sliding doors lead to the deck and backyard, making indoor-outdoor entertaining effortless. A formal dining room and formal living room provide additional spaces for hosting holidays, celebrations, or everyday living. Upstairs, the expansive primary suite offers a private retreat complete with an ensuite bath featuring a separate vanity area. Three additional generously sized bedrooms and another full bath complete the second level. The lower level is ready for your vision, offering exceptional potential for additional finished living space. A second fireplace and built-in bar area provide the perfect foundation for a recreation room, media space, game room, fitness area, or entertaining hub. With nearly an acre of outdoor space, there's plenty of room to enjoy the outdoors, create gardens, or design the backyard you've always imagined. Conveniently located near shopping, dining, parks, and everyday amenities, this property combines generous space, modern updates, flexible living areas, and a desirable location into one exceptional opportunity. Furnace is less than 5 years old, newer Hot Water Tank. America's Preferred Home Warranty is also offered. Selling AS-IS, seller to make no repairs....
Contact an agent
Home facts
- Year built:1970
- Subdivision & Development:Squares Acres Sub 2
- Listing ID #:5229853
- Added:53 day(s) ago
- Updated:September 14, 2026 at 07:38 AM
Rooms and interior
- Bedrooms:4
- Total bathrooms:3
- Full bathrooms:3
- Rooms Total:9
- Kitchen Description:Dishwasher, Range, Refrigerator
- Basement:Yes
- Basement Description:Full, Unfinished
- Living area:3,205 sq. ft.
Heating and cooling
- Cooling:Central Air
- Heating:Fireplaces, Forced Air, Gas
- Central air:Yes
Structure and exterior
- Roof:Asphalt, Fiberglass
- Year built:1970
- Building area:3,205 sq. ft.
- Lot area:0.97 Acres
- Architectural Style:Colonial
- Construction Materials:Vinyl Siding, Wood Siding
- Exterior Features:Deck
- Levels:2 Story
Utilities
- Water:Public
- Sewer:Septic Tank
Finances and disclosures
- Price:$360,000
- Price per sq. ft.:$112.32
- Tax amount:$6,772 (2025)
Features and amenities
- Appliances:Dishwasher, Range, Refrigerator
Parking
- Parking description:Attached, Garage, Paved
- Garage:Yes
- Garage spaces:2

New listings near 12 Square Circle Drive
- New
 $263,500Active3 beds 2 baths1,456 sq. ft.
1840 Green Road, Madison, OH 44057
MLS# 5244312Listed by: EXP REALTY, LLC. - New
 $168,000Active3 beds 2 baths1,814 sq. ft.
5918 Middle Ridge Road, Madison, OH 44057
MLS# 5243999Listed by: CHOSEN REAL ESTATE GROUP - New
 $269,900Active4 beds 3 baths1,680 sq. ft.
220 Emily Drive, Madison, OH 44057
MLS# 5242960Listed by: KELLER WILLIAMS GREATER CLEVELAND NORTHEAST - New
 $329,900Active4 beds 3 baths2,640 sq. ft.
1260 Cleveland Avenue, Madison, OH 44057
MLS# 5242279Listed by: REAL OF OHIO - New
 $259,900Active3 beds 2 baths1,591 sq. ft.
6187 Larkhall Drive, Madison, OH 44057
MLS# 5241497Listed by: KELLER WILLIAMS GREATER CLEVELAND NORTHEAST  $279,900Active3 beds 2 baths1,280 sq. ft.
3246 Mcmackin Road, Madison, OH 44057
MLS# 5241760Listed by: BERKSHIRE HATHAWAY HOMESERVICES SIMON & SALHANY REALTY $265,000Pending4 beds 2 baths1,674 sq. ft.
4112 Wood Road, Madison, OH 44057
MLS# 5241067Listed by: PLATINUM REAL ESTATE $190,000Active12 Acres
15594 Moseley Road, Madison, OH 44057
MLS# 5240682Listed by: BERKSHIRE HATHAWAY HOMESERVICES PROFESSIONAL REALTY $239,900Pending3 beds 2 baths1,492 sq. ft.
1083 Dock Road, Madison, OH 44057
MLS# 5233731Listed by: MCDOWELL HOMES REAL ESTATE SERVICES $159,900Pending3 beds 1 baths1,086 sq. ft.
1411 Easton Avenue, Madison, OH 44057
MLS# 5240440Listed by: MCDOWELL HOMES REAL ESTATE SERVICES


Protect your home and budget from life's surprises with an Assurant Home Warranty, backed by a partner that supports you through every step of homeownership. Explore Plans.
©2026 Century 21 Real Estate LLC. All rights reserved. CENTURY 21®, the CENTURY 21 Logo and C21® are service marks owned by Century 21 Real Estate LLC. Century 21 Real Estate LLC fully supports the principles of the Fair Housing Act and the Equal Opportunity Act. Each office is independently owned and operated. Listing information is deemed reliable but not guaranteed accurate.