
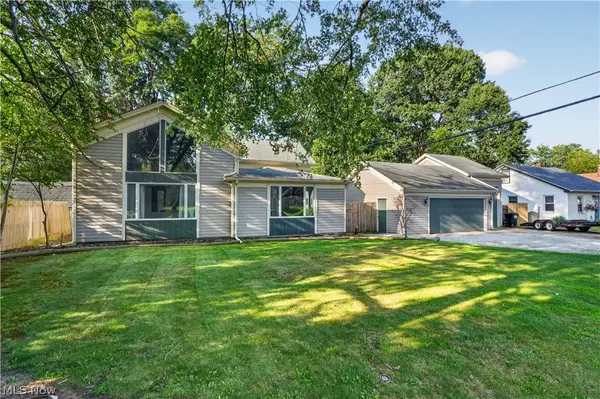
1205 E Mallard Drive, Madison, OH 44057
Local realty services provided by:CENTURY 21 Full Service Realty
Listed by: ben drenik
Office: keller williams greater cleveland northeast
MLS#:5222145
Source:OH_NORMLS
Price summary
- Price:$285,000
- Price per sq. ft.:$118.75
- Monthly HOA dues:$267
About this home
Finding home here! Incredibly well-kept and spacious stand-alone condominium in Madison! On a private cul-de-sac, this beautiful home begins with a soaring two story entry foyer, welcoming you to a roomy and comfortable four bedroom, 2.5 bath colonial - with many extras! With just over 2400 feet above grade, most first floor rooms offer either 9' ceilings or vaulted. Noted architectural elements that set this apart, and make your living space functional and enjoyable. Open concept kitchen/ dining/ living room brings family and friends together. Gas fireplace and wood/ marble mantelpiece in the vaulted family room. Huge owner's quarters with a beautiful en suite offering both shower and soaker tub, as well as private linen and walk-in closets. A second first floor bedroom can also be a flexible office space. Enormous first floor laundry with storage cabinets and utility tub. Two bedrooms upstairs, full bath, AND a 20' x 20' finished bonus room over the garage - ready to fulfill your children's play or study room needs - OR to make a great hobby/ gaming, or creative space. And beneath it all, much more than you'd expect in a full basement for gathering, gaming, storage, and hobby. Endless opportunity. 2 car attached garage. Brand new roof in 2026! New vinyl flooring on main level. This detached condo, offering autonomous lifestyle with a full basement is incredibly rare. Yet, with a private back patio to enjoy the outdoors. Clean and move-in ready!...
Contact an agent
Home facts
- Year built:2003
- Subdivision & Development:Middle Ridge Condo
- Listing ID #:5222145
- Added:79 day(s) ago
- Updated:September 13, 2026 at 07:29 AM
Rooms and interior
- Bedrooms:4
- Total bathrooms:3
- Full bathrooms:2
- Half bathrooms:1
- Rooms Total:11
- Kitchen Description:Dishwasher
- Basement:Yes
- Basement Description:Common Basement, Sump Pump
- Living area:2,400 sq. ft.
Heating and cooling
- Cooling:Central Air
- Heating:Fireplaces, Forced Air, Gas
- Central air:Yes
Structure and exterior
- Roof:Asphalt, Shingle
- Year built:2003
- Building area:2,400 sq. ft.
- Lot area:0.04 Acres
- Architectural Style:Colonial
- Construction Materials:Vinyl Siding
- Exterior Features:Patio, Porch
- Levels:2 Stories, 2 Story
Utilities
- Water:Public
- Sewer:Public Sewer
Finances and disclosures
- Price:$285,000
- Price per sq. ft.:$118.75
- Tax amount:$3,241 (2025)
Features and amenities
- Appliances:Dishwasher
Parking
- Parking description:Driveway, Garage
- Garage:Yes
- Garage spaces:2

New listings near 1205 E Mallard Drive
- Open Sun, 11am to 1pmNew
 $263,500Active3 beds 2 baths1,456 sq. ft.
1840 Green Road, Madison, OH 44057
MLS# 5244312Listed by: EXP REALTY, LLC. - New
 $168,000Active3 beds 2 baths1,814 sq. ft.
5918 Middle Ridge Road, Madison, OH 44057
MLS# 5243999Listed by: CHOSEN REAL ESTATE GROUP - New
 $269,900Active4 beds 3 baths1,680 sq. ft.
220 Emily Drive, Madison, OH 44057
MLS# 5242960Listed by: KELLER WILLIAMS GREATER CLEVELAND NORTHEAST - New
 $329,900Active4 beds 3 baths2,640 sq. ft.
1260 Cleveland Avenue, Madison, OH 44057
MLS# 5242279Listed by: REAL OF OHIO - New
 $259,900Active3 beds 2 baths1,591 sq. ft.
6187 Larkhall Drive, Madison, OH 44057
MLS# 5241497Listed by: KELLER WILLIAMS GREATER CLEVELAND NORTHEAST - New
 $279,900Active3 beds 2 baths1,280 sq. ft.
3246 Mcmackin Road, Madison, OH 44057
MLS# 5241760Listed by: BERKSHIRE HATHAWAY HOMESERVICES SIMON & SALHANY REALTY  $265,000Pending4 beds 2 baths1,674 sq. ft.
4112 Wood Road, Madison, OH 44057
MLS# 5241067Listed by: PLATINUM REAL ESTATE $190,000Active12 Acres
15594 Moseley Road, Madison, OH 44057
MLS# 5240682Listed by: BERKSHIRE HATHAWAY HOMESERVICES PROFESSIONAL REALTY $239,900Pending3 beds 2 baths1,492 sq. ft.
1083 Dock Road, Madison, OH 44057
MLS# 5233731Listed by: MCDOWELL HOMES REAL ESTATE SERVICES $159,900Pending3 beds 1 baths1,086 sq. ft.
1411 Easton Avenue, Madison, OH 44057
MLS# 5240440Listed by: MCDOWELL HOMES REAL ESTATE SERVICES


Protect your home and budget from life's surprises with an Assurant Home Warranty, backed by a partner that supports you through every step of homeownership. Explore Plans.
©2026 Century 21 Real Estate LLC. All rights reserved. CENTURY 21®, the CENTURY 21 Logo and C21® are service marks owned by Century 21 Real Estate LLC. Century 21 Real Estate LLC fully supports the principles of the Fair Housing Act and the Equal Opportunity Act. Each office is independently owned and operated. Listing information is deemed reliable but not guaranteed accurate.