
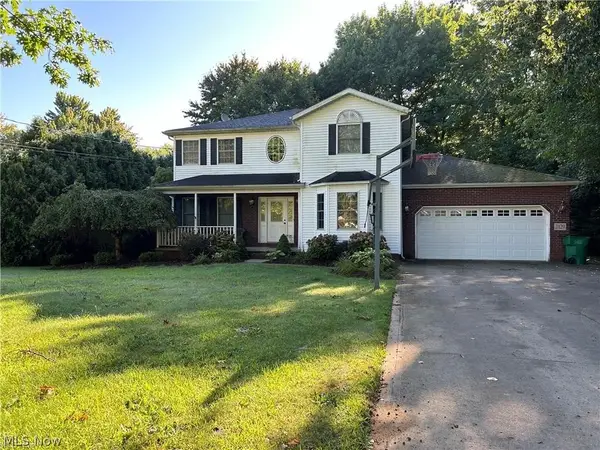
1856 Stirling Road, Madison, OH 44057
Local realty services provided by:CENTURY 21 Premiere Properties
Listed by: lisa k sisko, katie alexander
Office: keller williams greater metropolitan
MLS#:5232253
Source:OH_NORMLS
Price summary
- Price:$220,000
- Price per sq. ft.:$156.25
About this home
Welcome to this charming 5-bedroom, 1.5-bath bilevel home in Madison Township! Offering 1,408 total square feet of finished living space, this home provides a comfortable layout with plenty of room to grow. The main level features a spacious living room with beautiful wood-look flooring, an inviting dining area, and a well-appointed eat-in kitchen with ample cabinetry and counter space. The kitchen includes a range/oven, refrigerator, microwave, and dishwasher. Large windows bring in plenty of natural light throughout the living and dining areas. The lower level offers additional finished living space and flexibility for a family room, recreation area, home office, or other needs. With five bedrooms, there is plenty of space for family, guests, or a dedicated workspace. A convenient laundry area and half bath add functionality. Enjoy the outdoors in the yard, complete with a 2020-built storage shed for additional storage. All appliances, including the washer and dryer, are included. Conveniently located in Madison with easy access to local amenities, schools, shopping, and more. Don't miss the opportunity to make this inviting home your own!...
Contact an agent
Home facts
- Year built:1966
- Subdivision & Development:Madison Golf Lakelands
- Listing ID #:5232253
- Added:1 day(s) ago
- Updated:August 12, 2026 at 01:44 AM
Rooms and interior
- Bedrooms:5
- Total bathrooms:2
- Full bathrooms:1
- Half bathrooms:1
- Rooms Total:6
- Kitchen Description:Dishwasher, Microwave, Range, Refrigerator
- Basement:Yes
- Basement Description:Finished
- Living area:1,408 sq. ft.
Heating and cooling
- Heating:Forced Air, Gas
Structure and exterior
- Roof:Asphalt, Fiberglass
- Year built:1966
- Building area:1,408 sq. ft.
- Lot area:0.12 Acres
- Construction Materials:Vinyl Siding
- Levels:2 Story
Utilities
- Water:Public
- Sewer:Public Sewer
Finances and disclosures
- Price:$220,000
- Price per sq. ft.:$156.25
- Tax amount:$2,132 (2025)
Features and amenities
- Appliances:Dishwasher, Microwave, Range, Refrigerator, Washer
- Laundry features:Dryer, Washer
Parking
- Parking description:Driveway

New listings near 1856 Stirling Road
- New
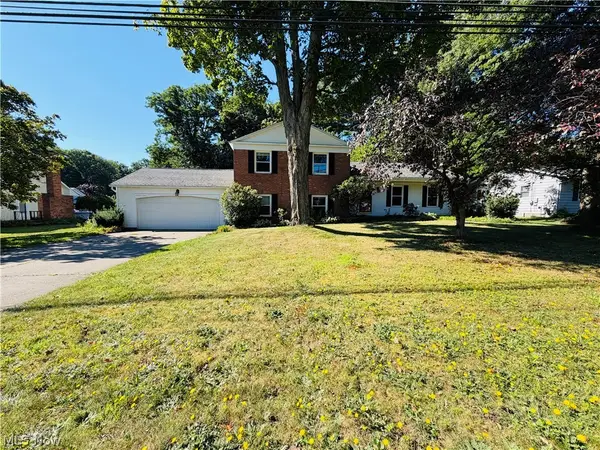 $249,900Active4 beds 3 baths2,188 sq. ft.
5770 Chapel Road, Madison, OH 44057
MLS# 5227410Listed by: RE/MAX CROSSROADS PROPERTIES 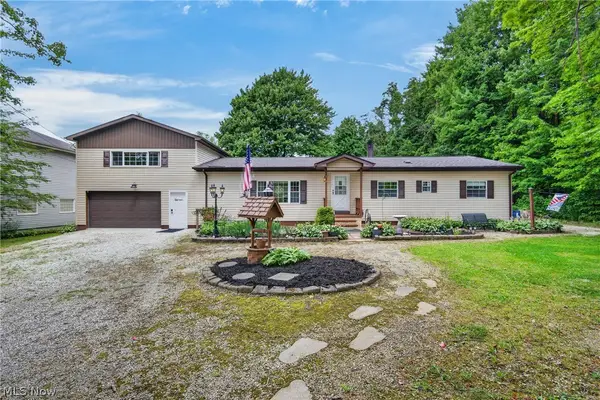 $340,000Pending3 beds 4 baths1,814 sq. ft.
15890 Moseley Road, Madison, OH 44057
MLS# 5234530Listed by: EXP REALTY, LLC.- New
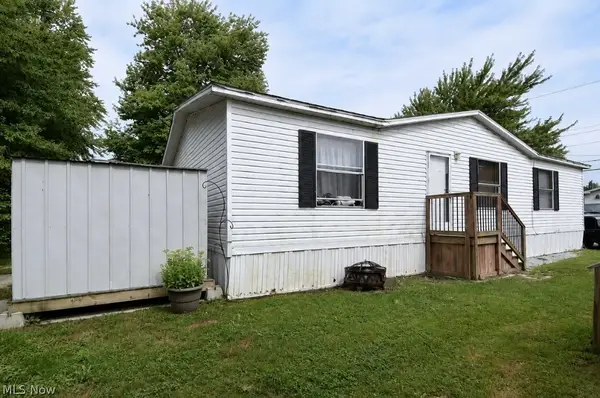 $32,500Active3 beds 2 baths
8 Eddy Road, Madison, OH 44057
MLS# 5234092Listed by: HOMESMART REAL ESTATE MOMENTUM LLC 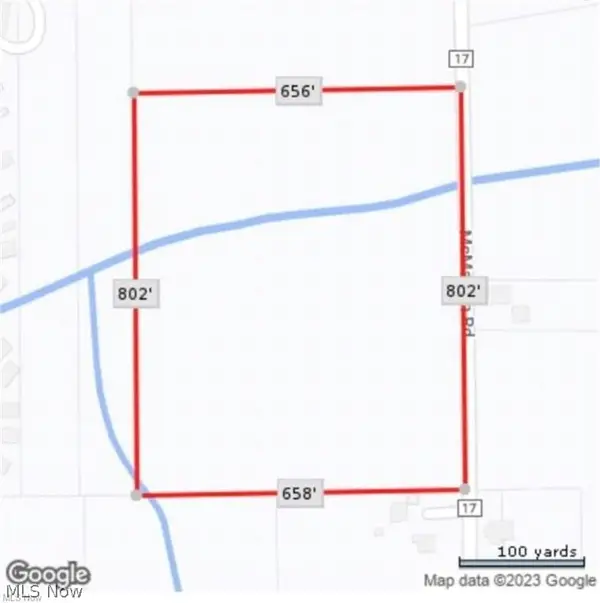 $149,900Pending12.24 Acres
VL N Ridge Road, Madison, OH 44057
MLS# 5232557Listed by: EXP REALTY, LLC.- Open Thu, 5:30 to 7pmNew
 $349,000Active3 beds 3 baths2,513 sq. ft.
2429 Townline Road, Madison, OH 44057
MLS# 5233362Listed by: HOMESMART REAL ESTATE MOMENTUM LLC - New
 $350,000Active9.15 Acres
5395 N Ridge Road, Madison, OH 44057
MLS# 5233140Listed by: GLASSHOUSE REALTY GROUP, LLC - New
 $700,000Active24.2 Acres
N Ridge Road, Madison, OH 44057
MLS# 5233127Listed by: KELLER WILLIAMS GREATER CLEVELAND NORTHEAST  $69,900Active2 beds 2 baths
2675 Eagle Point Drive, Madison, OH 44057
MLS# 5231307Listed by: RE/MAX RESULTS $99,900Active2.75 Acres
5470 N Ridge Road, Madison, OH 44057
MLS# 5230005Listed by: EXP REALTY, LLC.


Protect your home and budget from life's surprises with an Assurant Home Warranty, backed by a partner that supports you through every step of homeownership. Explore Plans.
©2026 Century 21 Real Estate LLC. All rights reserved. CENTURY 21®, the CENTURY 21 Logo and C21® are service marks owned by Century 21 Real Estate LLC. Century 21 Real Estate LLC fully supports the principles of the Fair Housing Act and the Equal Opportunity Act. Each office is independently owned and operated. Listing information is deemed reliable but not guaranteed accurate.