
1875 Perth Road, Madison, OH 44057
Local realty services provided by:CENTURY 21 Full Service Realty
Listed by: kit custer
Office: re/max transitions
MLS#:5245872
Source:OH_NORMLS
Price summary
- Price:$342,400
- Price per sq. ft.:$108.05
About this home
$6,000 SELLER CREDIT with closing by December 15! Use it toward a rate buydown, closing costs or prepaids. OPPORTUNITY KNOCKS in Madison. This fully furnished 8-bedroom, 3-full-bath home has TWO full kitchens, TWO living rooms and a bonus first-floor office. The flexible layout suits a recovery home, group home, shared housing, foster care, nonprofit or mentorship program, or multigenerational living, with 4 bedrooms, a full bath, laundry and the office on the first floor. THE NUMBERS: At up to $700 per bed, 8 beds could gross about $5,600/month. With 20% down at 6.5%, estimated P&I is about $1,745/month. Add taxes of $4,225/yr (about $352/mo) and estimated insurance near $200/mo, for a total payment around $2,300/month. After an estimated 45% for vacancy, utilities, taxes, insurance and upkeep, that is roughly a 10% cap rate. Also a fit for furnished short, mid or long-term rentals. Located in Northeast Ohio's Lake Erie and Grand River Valley wine country, near wineries, Lake Erie recreation, parks, Geneva-on-the-Lake and SPIRE Institute. All figures are estimates. Rents, rates, insurance and occupancy limits vary. Buyers to verify all numbers and complete their own due diligence on requirements for their intended use. FULLY FURNISHED and ready for your vision!...
Contact an agent
Home facts
- Year built:1950
- Subdivision & Development:Madison Golf Lakelands
- Listing ID #:5245872
- Added:43 day(s) ago
- Updated:October 31, 2026 at 07:05 PM
Rooms and interior
- Bedrooms:8
- Total bathrooms:3
- Full bathrooms:3
- Kitchen Description:Cooktop, Dishwasher, Microwave, Range, Refrigerator
- Living area:3,169 sq. ft.
Heating and cooling
- Cooling:Central Air
- Heating:Forced Air, Gas, Hot Water, Steam
- Central air:Yes
Structure and exterior
- Roof:Asphalt, Fiberglass
- Year built:1950
- Building area:3,169 sq. ft.
- Lot area:0.26 Acres
- Architectural Style:Colonial
- Construction Materials:Vinyl Siding
- Exterior Features:Patio
- Foundation Description:Slab
- Levels:2 Stories, 2 Story
Utilities
- Water:Public
- Sewer:Public Sewer
Finances and disclosures
- Price:$342,400
- Price per sq. ft.:$108.05
- Tax amount:$4,225 (2025)
Features and amenities
- Appliances:Cooktop, Dishwasher, Microwave, Range, Refrigerator
Parking
- Parking description:Detached, Garage
- Garage:Yes
- Garage spaces:2

New listings near 1875 Perth Road
- New
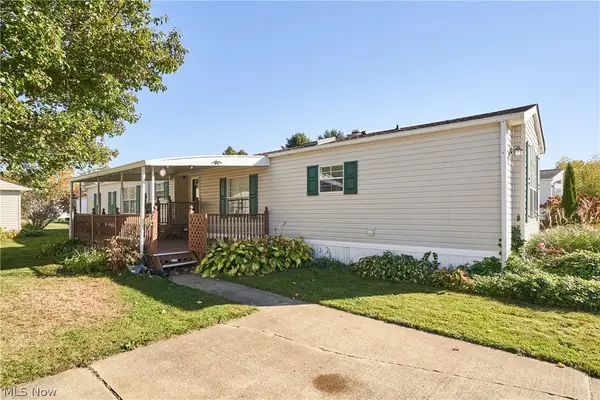
 $260,000Active3 beds 2 baths1,574 sq. ft.
725 Coralberry Lane #81, Madison, OH 44057
MLS# 5257363Listed by: LPT REALTY - New
 $599,999Active4 beds 4 baths3,310 sq. ft.
2414 Greenbriar Lane, Madison, OH 44057
MLS# 5257173Listed by: MCDOWELL HOMES REAL ESTATE SERVICES - New
 $224,900Active3 beds 2 baths1,085 sq. ft.
2185 Hubbard Road, Madison, OH 44057
MLS# 5254556Listed by: GLASSHOUSE REALTY GROUP, LLC - New
 $197,000Active3 beds 2 baths1,286 sq. ft.
1561 Easton Avenue, Madison, OH 44057
MLS# 5254652Listed by: RE/MAX RESULTS - New
 $80,000Active2 beds 2 baths1,064 sq. ft.
2661 Stoneyridge Drive, Madison, OH 44057
MLS# 5255492Listed by: BERKSHIRE HATHAWAY HOMESERVICES PROFESSIONAL REALTY  $140,000Pending3 beds 1 baths1,354 sq. ft.
6017 Douglas Drive, Madison, OH 44057
MLS# 5254579Listed by: HOMESMART REAL ESTATE MOMENTUM LLC $245,000Pending3 beds 2 baths1,380 sq. ft.
638 Sunset Drive, Madison, OH 44057
MLS# 5254377Listed by: HOMESMART REAL ESTATE MOMENTUM LLC $174,900Active2 beds 1 baths740 sq. ft.
1338 Ormond Avenue, Madison, OH 44057
MLS# 5254271Listed by: BERKSHIRE HATHAWAY HOMESERVICES PROFESSIONAL REALTY $158,900Active2 beds 1 baths864 sq. ft.
1492 Park Avenue, Madison, OH 44057
MLS# 5254050Listed by: KELLER WILLIAMS GREATER CLEVELAND NORTHEAST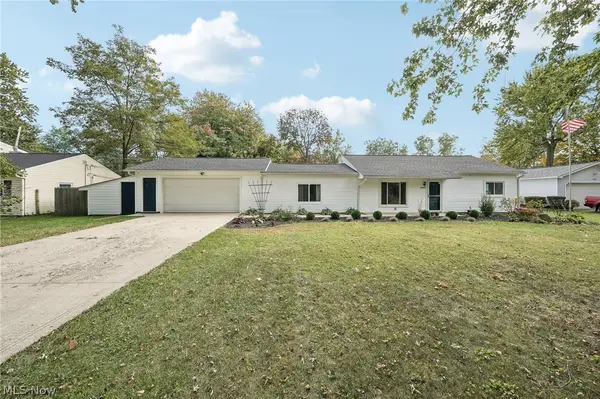 $279,900Activeundercontract4 beds 2 baths2,020 sq. ft.
6068 Glasgow Street, Madison, OH 44057
MLS# 5253134Listed by: GLASSHOUSE REALTY GROUP, LLC


Protect your home and budget from life's surprises with an Assurant Home Warranty, backed by a partner that supports you through every step of homeownership. Explore Plans.
©2026 Century 21 Real Estate LLC. All rights reserved. CENTURY 21®, the CENTURY 21 Logo and C21® are service marks owned by Century 21 Real Estate LLC. Century 21 Real Estate LLC fully supports the principles of the Fair Housing Act and the Equal Opportunity Act. Each office is independently owned and operated. Listing information is deemed reliable but not guaranteed accurate.