
6393 Bugby Drive, Madison, OH 44057
Local realty services provided by:CENTURY 21 Full Service Realty
Listed by: anna lee rindskopf, corissa bragg
Office: re/max crossroads properties
MLS#:5258226
Source:OH_NORMLS
Price summary
- Price:$74,900
- Price per sq. ft.:$66.88
About this home
A rare find! Situated on a desirable corner lot with a detached garage, this immaculately maintained home offers comfortable, easy first-floor living in a location that makes it easy to enjoy everything Northeast Ohio's wine country and Lake Erie shoreline have to offer.
Thoughtfully cared for and updated over the years, the home features a beautifully updated hall bathroom, luxury vinyl plank flooring, newer carpeting, and numerous mechanical improvements, including a new hot water tank in 2026, furnace in 2019, and most windows replaced in 2020. A covered porch offers a welcoming place to relax outdoors, while the corner setting and detached garage provide features that are hard to come by.
The location is just as appealing as the home itself. Enjoy the convenience of walking to nearby shops, restaurants, and a gym, while being approximately 10 minutes from multiple Lake Erie waterfront parks and 20 minutes from the restaurants, beaches, and entertainment of Geneva-on-the-Lake. Several of Ohio's celebrated wineries are also just a short drive away.
Whether you're looking for a low-maintenance everyday home or a comfortable place to enjoy the Lake Erie lifestyle, 6393 Bugby offers an exceptional combination of condition, convenience, and location....
Contact an agent
Home facts
- Year built:1991
- Subdivision & Development:James Place
- Listing ID #:5258226
- Added:2 day(s) ago
- Updated:November 07, 2026 at 01:46 AM
Rooms and interior
- Bedrooms:3
- Total bathrooms:2
- Full bathrooms:2
- Kitchen Description:Disposal, Range, Refrigerator
- Living area:1,120 sq. ft.
Heating and cooling
- Cooling:Central Air
- Heating:Forced Air, Gas
- Central air:Yes
Structure and exterior
- Roof:Asphalt, Fiberglass
- Year built:1991
- Building area:1,120 sq. ft.
- Lot area:0.01 Acres
- Construction Materials:Vinyl Siding
- Exterior Features:Porch
- Levels:1 Story, 1 Story
Utilities
- Water:Public
- Sewer:Public Sewer
Finances and disclosures
- Price:$74,900
- Price per sq. ft.:$66.88
- Tax amount:$260 (2025)
Features and amenities
- Appliances:Disposal, Range, Refrigerator, Washer
- Laundry features:Dryer, Washer
Parking
- Parking description:Detached, Driveway, Garage
- Garage:Yes
- Garage spaces:1

New listings near 6393 Bugby Drive
- New
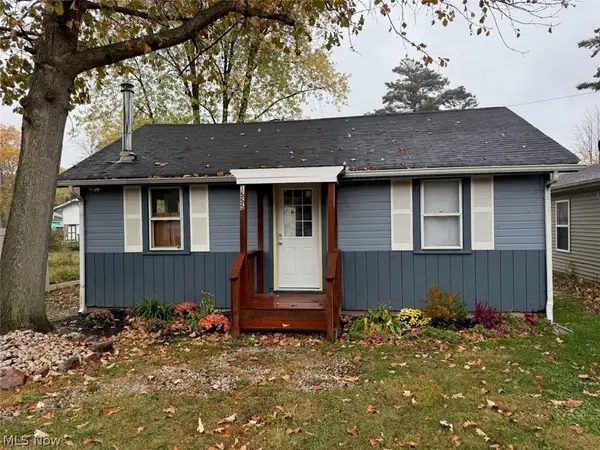 $129,900Active2 beds 1 baths
1555 Glenview Avenue, Madison, OH 44057
MLS# 5259286Listed by: GLASSHOUSE REALTY GROUP, LLC - New
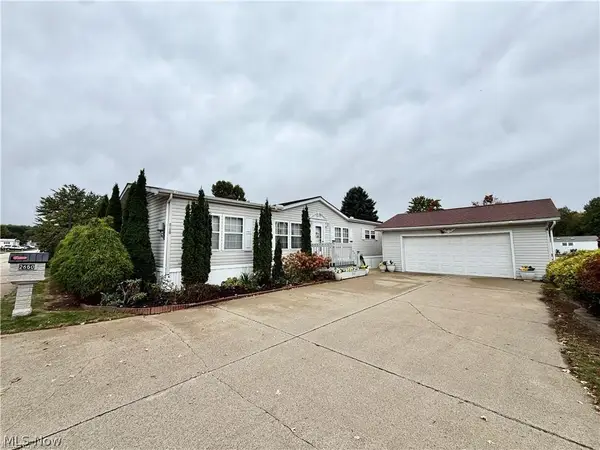 $139,527Active4 beds 2 baths2,296 sq. ft.
2650 Lake Breeze Drive, Madison, OH 44057
MLS# 5259116Listed by: KELLER WILLIAMS CHERVENIC RLTY - Open Sat, 11am to 12:30pmNew
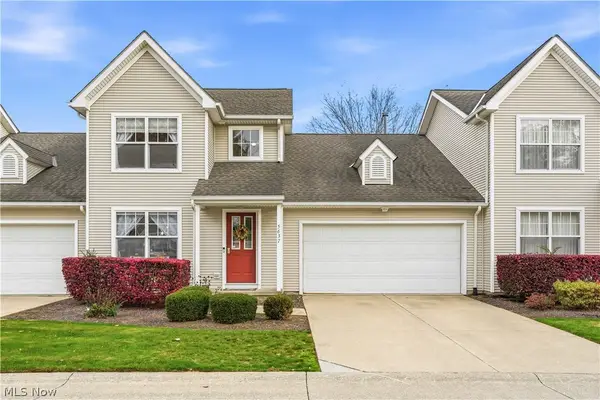 $250,000Active3 beds 2 baths1,596 sq. ft.
5637 Saint Thomas Lane, Madison, OH 44057
MLS# 5257632Listed by: REAL OF OHIO - New
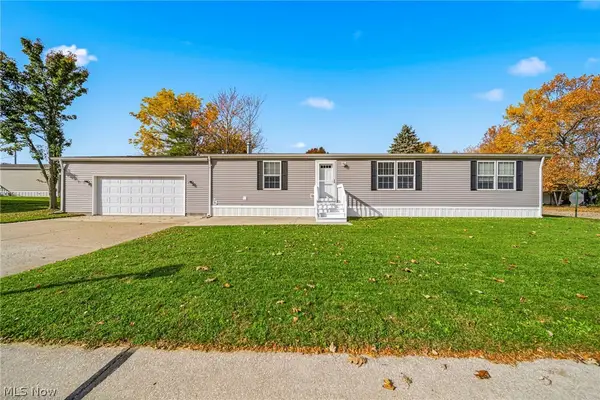 $132,500Active3 beds 2 baths1,512 sq. ft.
2648 Morningstar Drive, Madison, OH 44057
MLS# 5256092Listed by: MCDOWELL HOMES REAL ESTATE SERVICES  $260,000Activeundercontract3 beds 2 baths1,574 sq. ft.
725 Coralberry Lane #81, Madison, OH 44057
MLS# 5257363Listed by: LPT REALTY- New
 $599,999Active4 beds 4 baths3,310 sq. ft.
2414 Greenbriar Lane, Madison, OH 44057
MLS# 5257173Listed by: MCDOWELL HOMES REAL ESTATE SERVICES  $224,900Active3 beds 2 baths1,085 sq. ft.
2185 Hubbard Road, Madison, OH 44057
MLS# 5254556Listed by: GLASSHOUSE REALTY GROUP, LLC $189,000Active3 beds 2 baths1,286 sq. ft.
1561 Easton Avenue, Madison, OH 44057
MLS# 5254652Listed by: RE/MAX RESULTS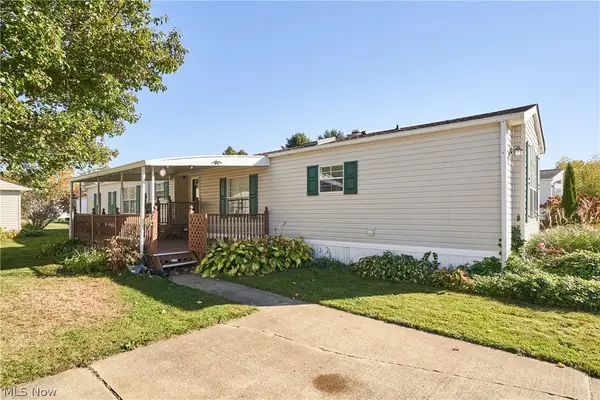 $80,000Active2 beds 2 baths1,064 sq. ft.
2661 Stoneyridge Drive, Madison, OH 44057
MLS# 5255492Listed by: BERKSHIRE HATHAWAY HOMESERVICES PROFESSIONAL REALTY


Protect your home and budget from life's surprises with an Assurant Home Warranty, backed by a partner that supports you through every step of homeownership. Explore Plans.
©2026 Century 21 Real Estate LLC. All rights reserved. CENTURY 21®, the CENTURY 21 Logo and C21® are service marks owned by Century 21 Real Estate LLC. Century 21 Real Estate LLC fully supports the principles of the Fair Housing Act and the Equal Opportunity Act. Each office is independently owned and operated. Listing information is deemed reliable but not guaranteed accurate.