
7238 Elk Creek Road, Madison, OH 45042
Local realty services provided by:CENTURY 21 DeAnna Realty
7238 Elk Creek Road,Middletown, OH 45042
$299,900
- 3 Beds
- 2 Baths
- 1,296 sq. ft.
- Single family
- Active
Listed by: missie miller
Office: valley real estate services ll
MLS#:966184
Source:OH_DABR
Price summary
- Price:$299,900
- Price per sq. ft.:$231.4
About this home
Discover unparalleled country living in this updated brick ranch, perfectly situated on nearly an acre of picturesque landscape. This move-in-ready residence offers a harmonious blend of comfort and modern amenities, ensuring a lifestyle of ease and tranquility. Step inside to a spacious living room, featuring an elegant tile entry and a decorative pillar that adds architectural charm, seamlessly flowing into the heart of the home. The kitchen offers tile flooring, wood cabinetry, a pantry, and a central island, making meal preparation a delight. An adjacent dining room, also with tile flooring, provides an inviting space for gatherings. The family room, complete with a cozy fireplace, offers a warm retreat and direct access to the back deck, ideal for outdoor enjoyment and entertaining. The primary bedroom provides a private bath with a shower and a new toilet. Two additional bedrooms and a remodeled full bath are located in the hallway, alongside a dedicated laundry space for added convenience. This home has undergone significant enhancements, including new vinyl plank flooring throughout the living room, family room, hallway, and all three bedrooms in 2026, a new furnace in 2023, a new AC unit in 2022, all front windows replaced in 2025, and a new roof installed in 2024. Experience the peace and quiet of rural life without sacrificing modern comforts in this thoughtfully updated residence....
Contact an agent
Home facts
- Year built:1977
- Subdivision & Development:Astoria Heights
- Listing ID #:966184
- Added:37 day(s) ago
- Updated:September 16, 2026 at 03:46 PM
Rooms and interior
- Bedrooms:3
- Total bathrooms:2
- Full bathrooms:2
- Rooms Total:10
- Kitchen Description:Dishwasher, Microwave, Range, Refrigerator
- Basement:Yes
- Living area:1,296 sq. ft.
Heating and cooling
- Heating:Electric
- Central air:Yes
Structure and exterior
- Year built:1977
- Building area:1,296 sq. ft.
- Lot area:0.95 Acres
- Construction Materials:Brick
- Exterior Features:Deck, Fence
- Levels:1 Story
Finances and disclosures
- Price:$299,900
- Price per sq. ft.:$231.4
Parking
- Garage:Yes
- Garage spaces:2
New listings near 7238 Elk Creek Road
- New
 $189,900Active3 beds 2 baths1,416 sq. ft.
1417 Bennett Road, Madison, OH 44057
MLS# 5244830Listed by: HOMESMART REAL ESTATE MOMENTUM LLC - New
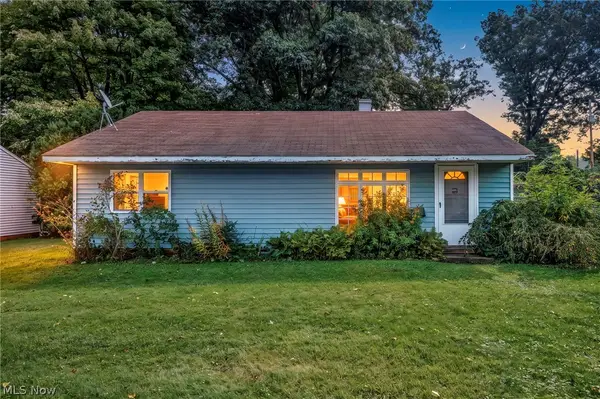 $179,900Active3 beds 1 baths
1781 Perth Road, Madison, OH 44057
MLS# 5244051Listed by: REAL OF OHIO  $263,500Pending3 beds 2 baths1,456 sq. ft.
1840 Green Road, Madison, OH 44057
MLS# 5244312Listed by: EXP REALTY, LLC.- New
 $168,000Active3 beds 2 baths1,814 sq. ft.
5918 Middle Ridge Road, Madison, OH 44057
MLS# 5243999Listed by: CHOSEN REAL ESTATE GROUP - New
 $269,900Active4 beds 3 baths1,680 sq. ft.
220 Emily Drive, Madison, OH 44057
MLS# 5242960Listed by: KELLER WILLIAMS GREATER CLEVELAND NORTHEAST  $329,900Active4 beds 3 baths2,640 sq. ft.
1260 Cleveland Avenue, Madison, OH 44057
MLS# 5242279Listed by: REAL OF OHIO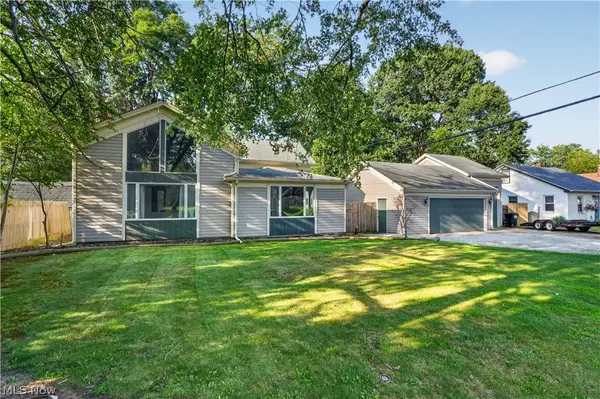 $259,900Active3 beds 2 baths1,591 sq. ft.
6187 Larkhall Drive, Madison, OH 44057
MLS# 5241497Listed by: KELLER WILLIAMS GREATER CLEVELAND NORTHEAST $279,900Active3 beds 2 baths1,280 sq. ft.
3246 Mcmackin Road, Madison, OH 44057
MLS# 5241760Listed by: BERKSHIRE HATHAWAY HOMESERVICES SIMON & SALHANY REALTY $265,000Pending4 beds 2 baths1,674 sq. ft.
4112 Wood Road, Madison, OH 44057
MLS# 5241067Listed by: PLATINUM REAL ESTATE $190,000Active12 Acres
15594 Moseley Road, Madison, OH 44057
MLS# 5240682Listed by: BERKSHIRE HATHAWAY HOMESERVICES PROFESSIONAL REALTY


Protect your home and budget from life's surprises with an Assurant Home Warranty, backed by a partner that supports you through every step of homeownership. Explore Plans.
©2026 Century 21 Real Estate LLC. All rights reserved. CENTURY 21®, the CENTURY 21 Logo and C21® are service marks owned by Century 21 Real Estate LLC. Century 21 Real Estate LLC fully supports the principles of the Fair Housing Act and the Equal Opportunity Act. Each office is independently owned and operated. Listing information is deemed reliable but not guaranteed accurate.